OUR WORK

A Look at
Our Work.

Pools and outdoor living, copper gutters, roofing and full builds around Charlotte, Weddington and the rest of Union County. Click or tap any photo to see it full size.

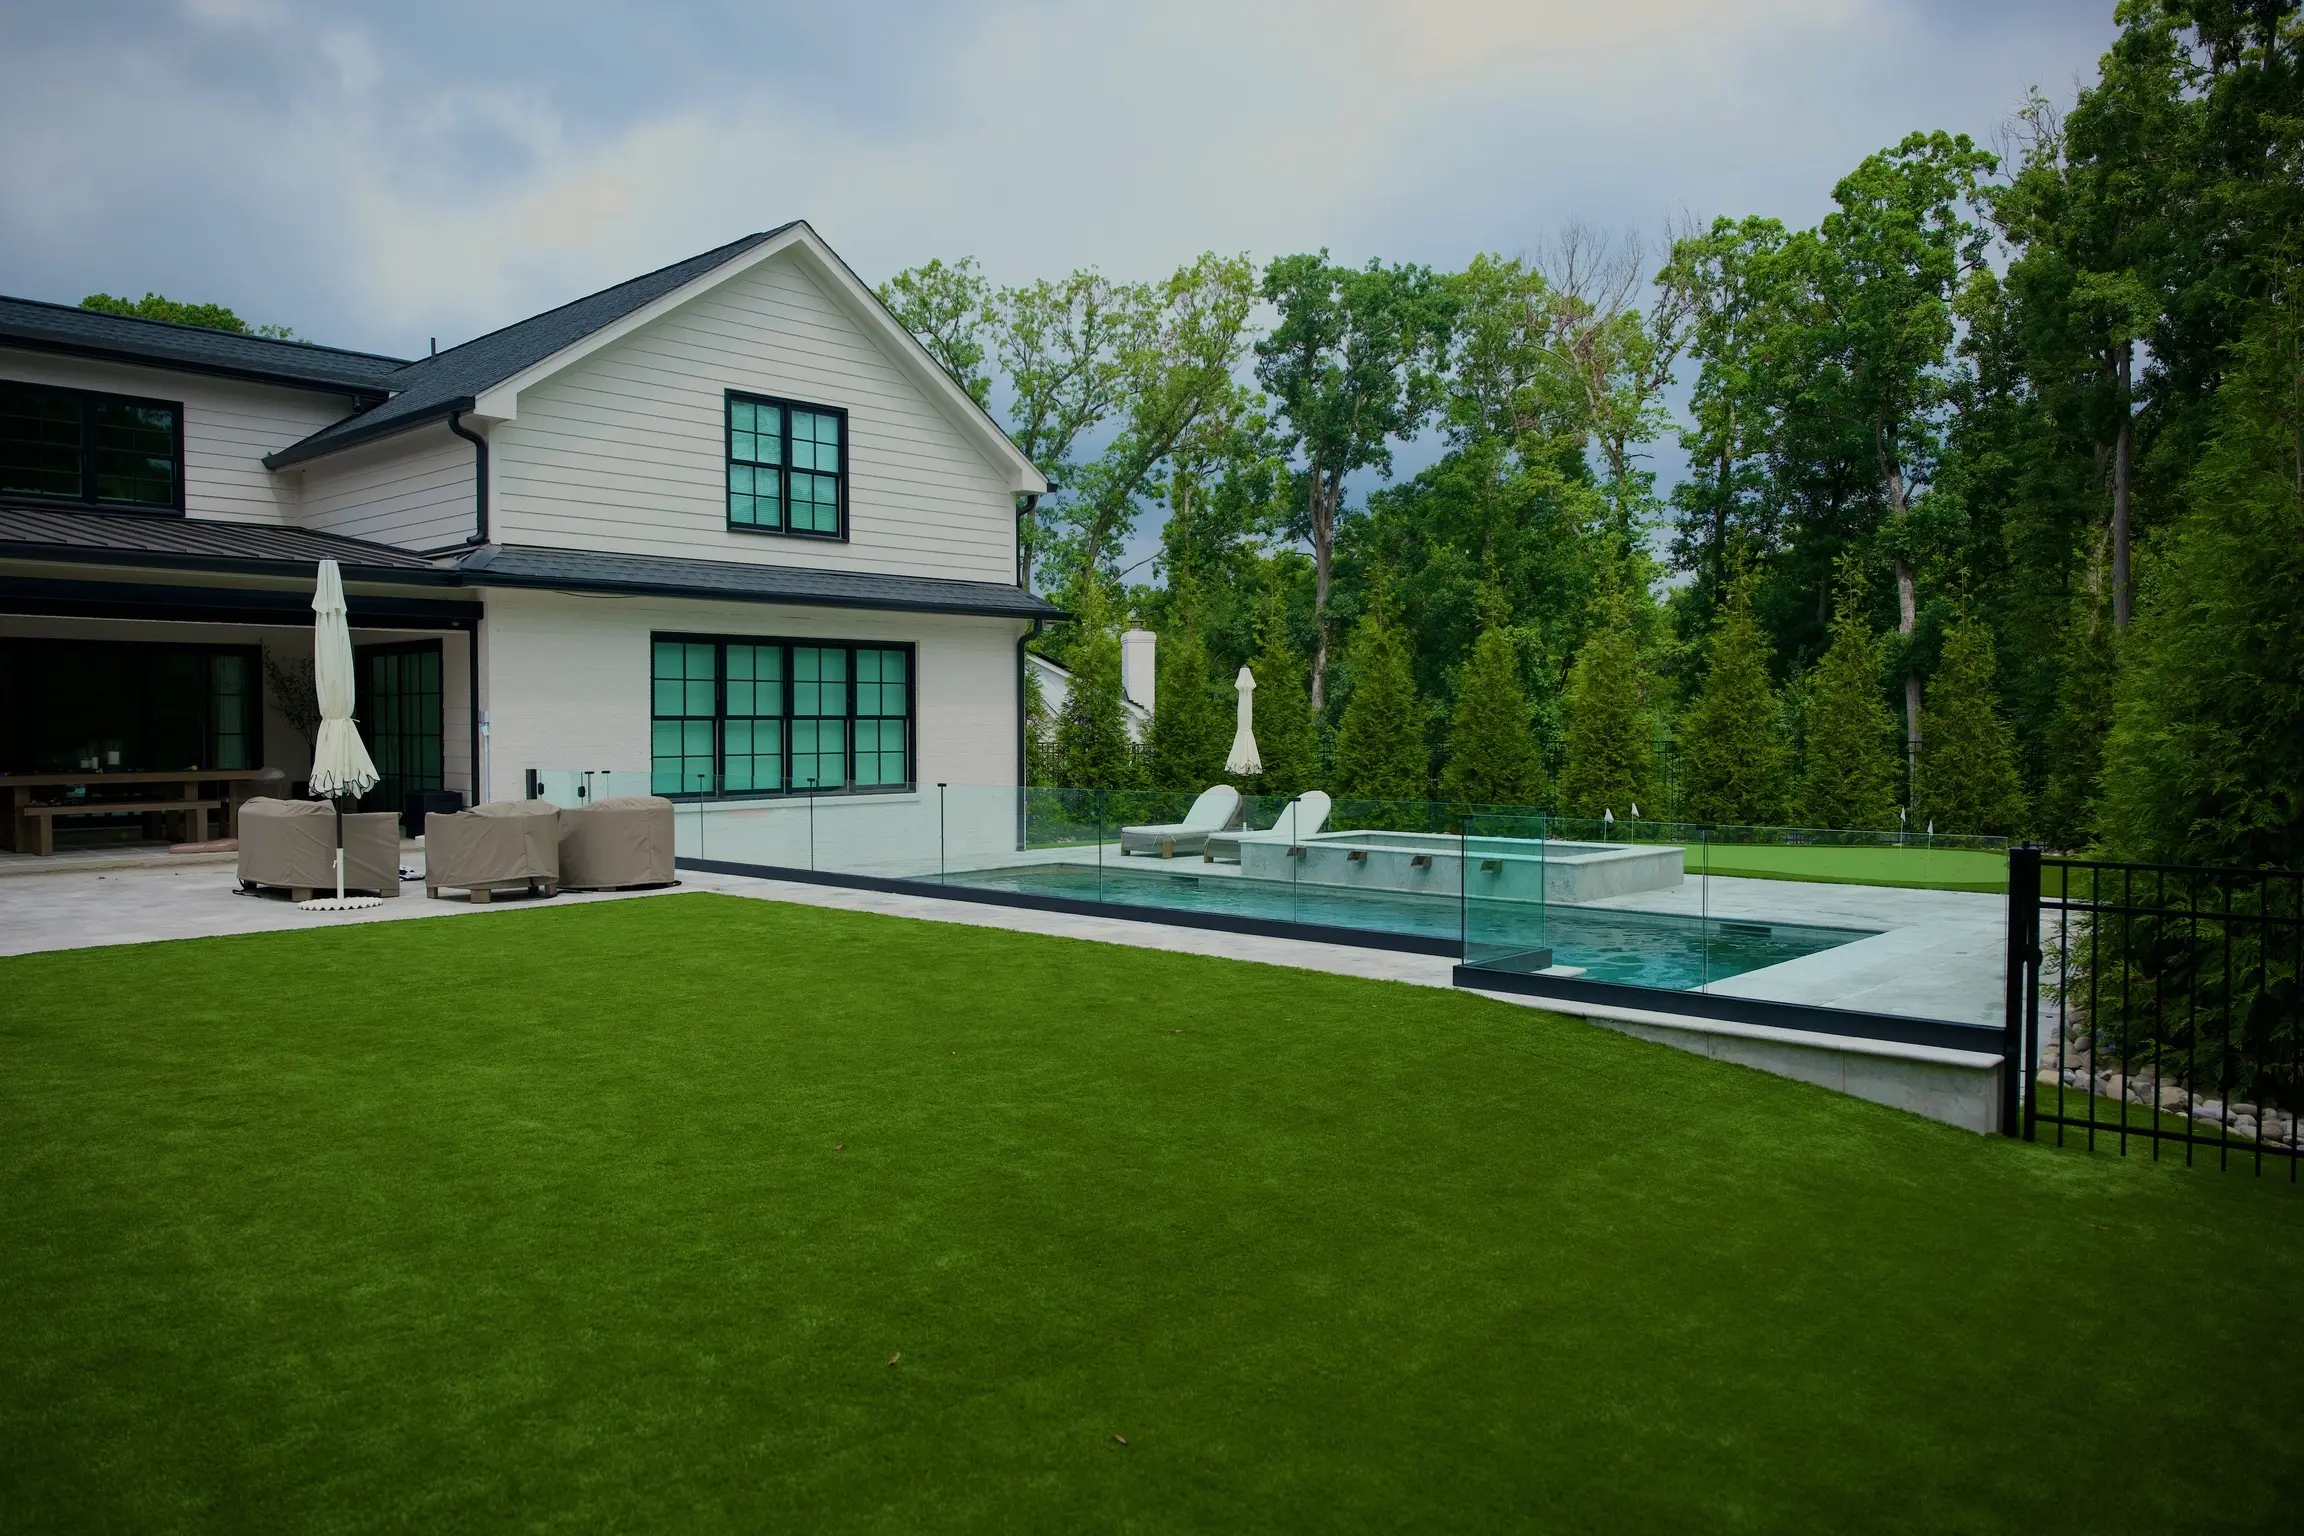
Inground pool with glass fencing and a turf lawn behind a white modern farmhouse in Charlotte, NC
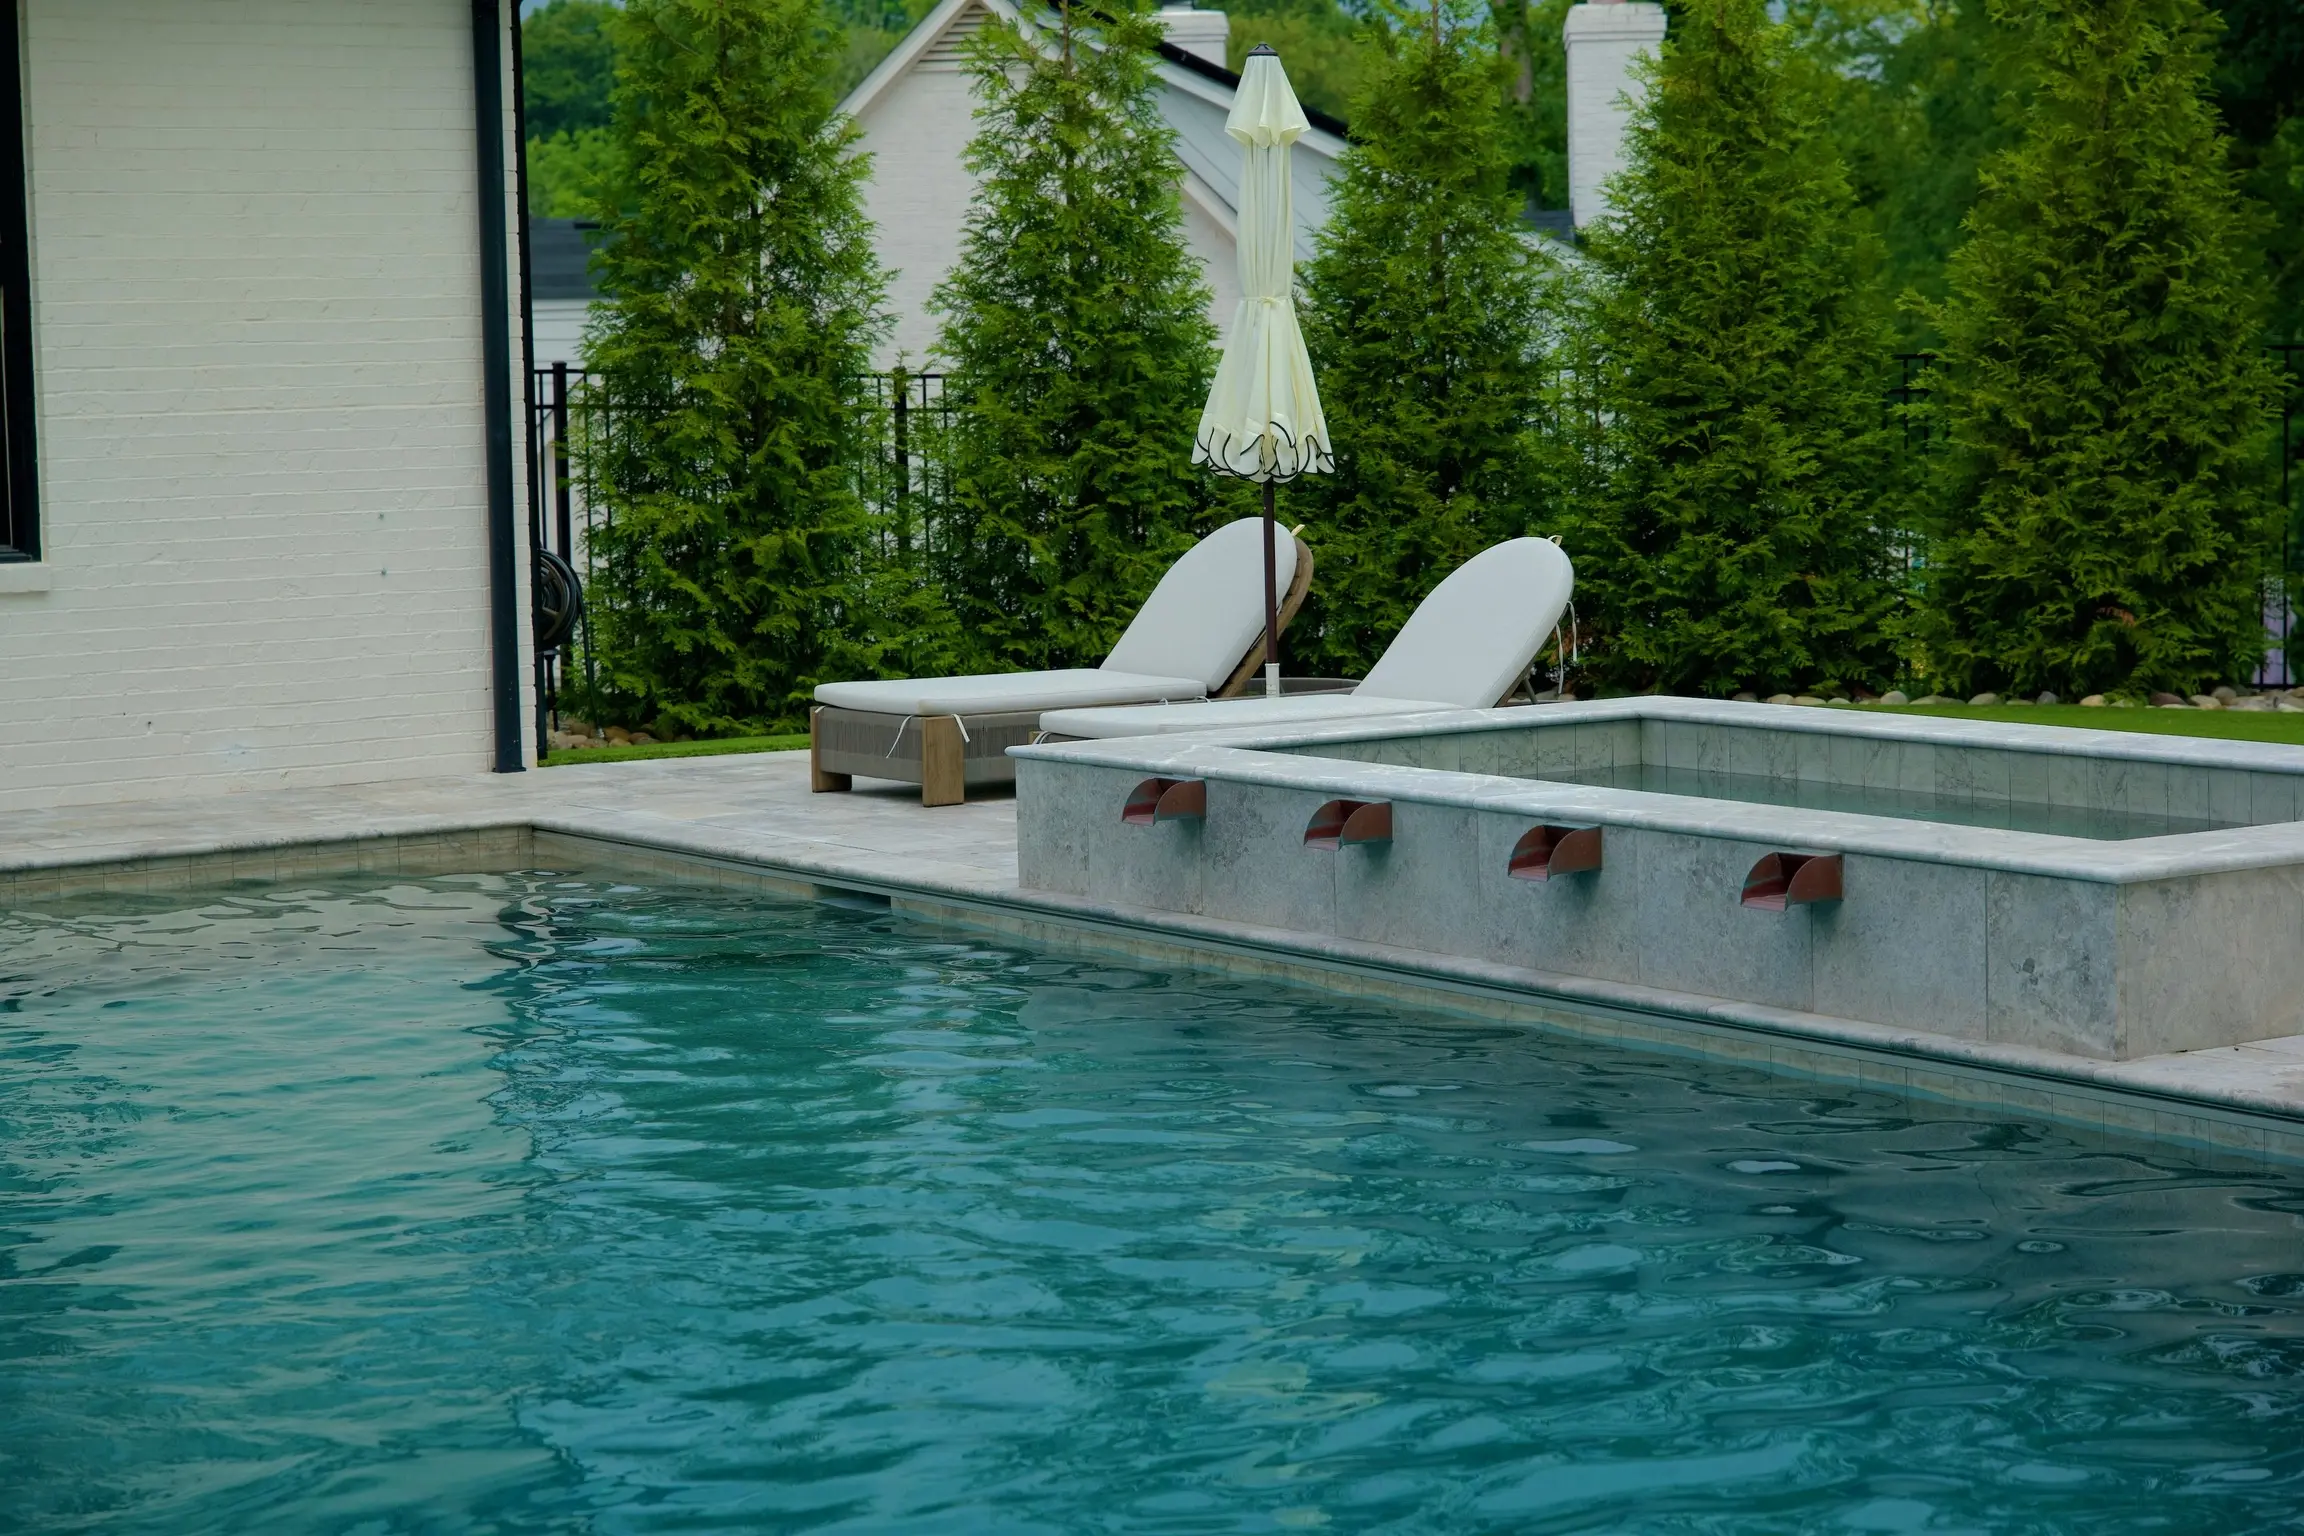
Raised spa with copper scupper spillways next to a pool and lounge chairs at a Charlotte, NC home
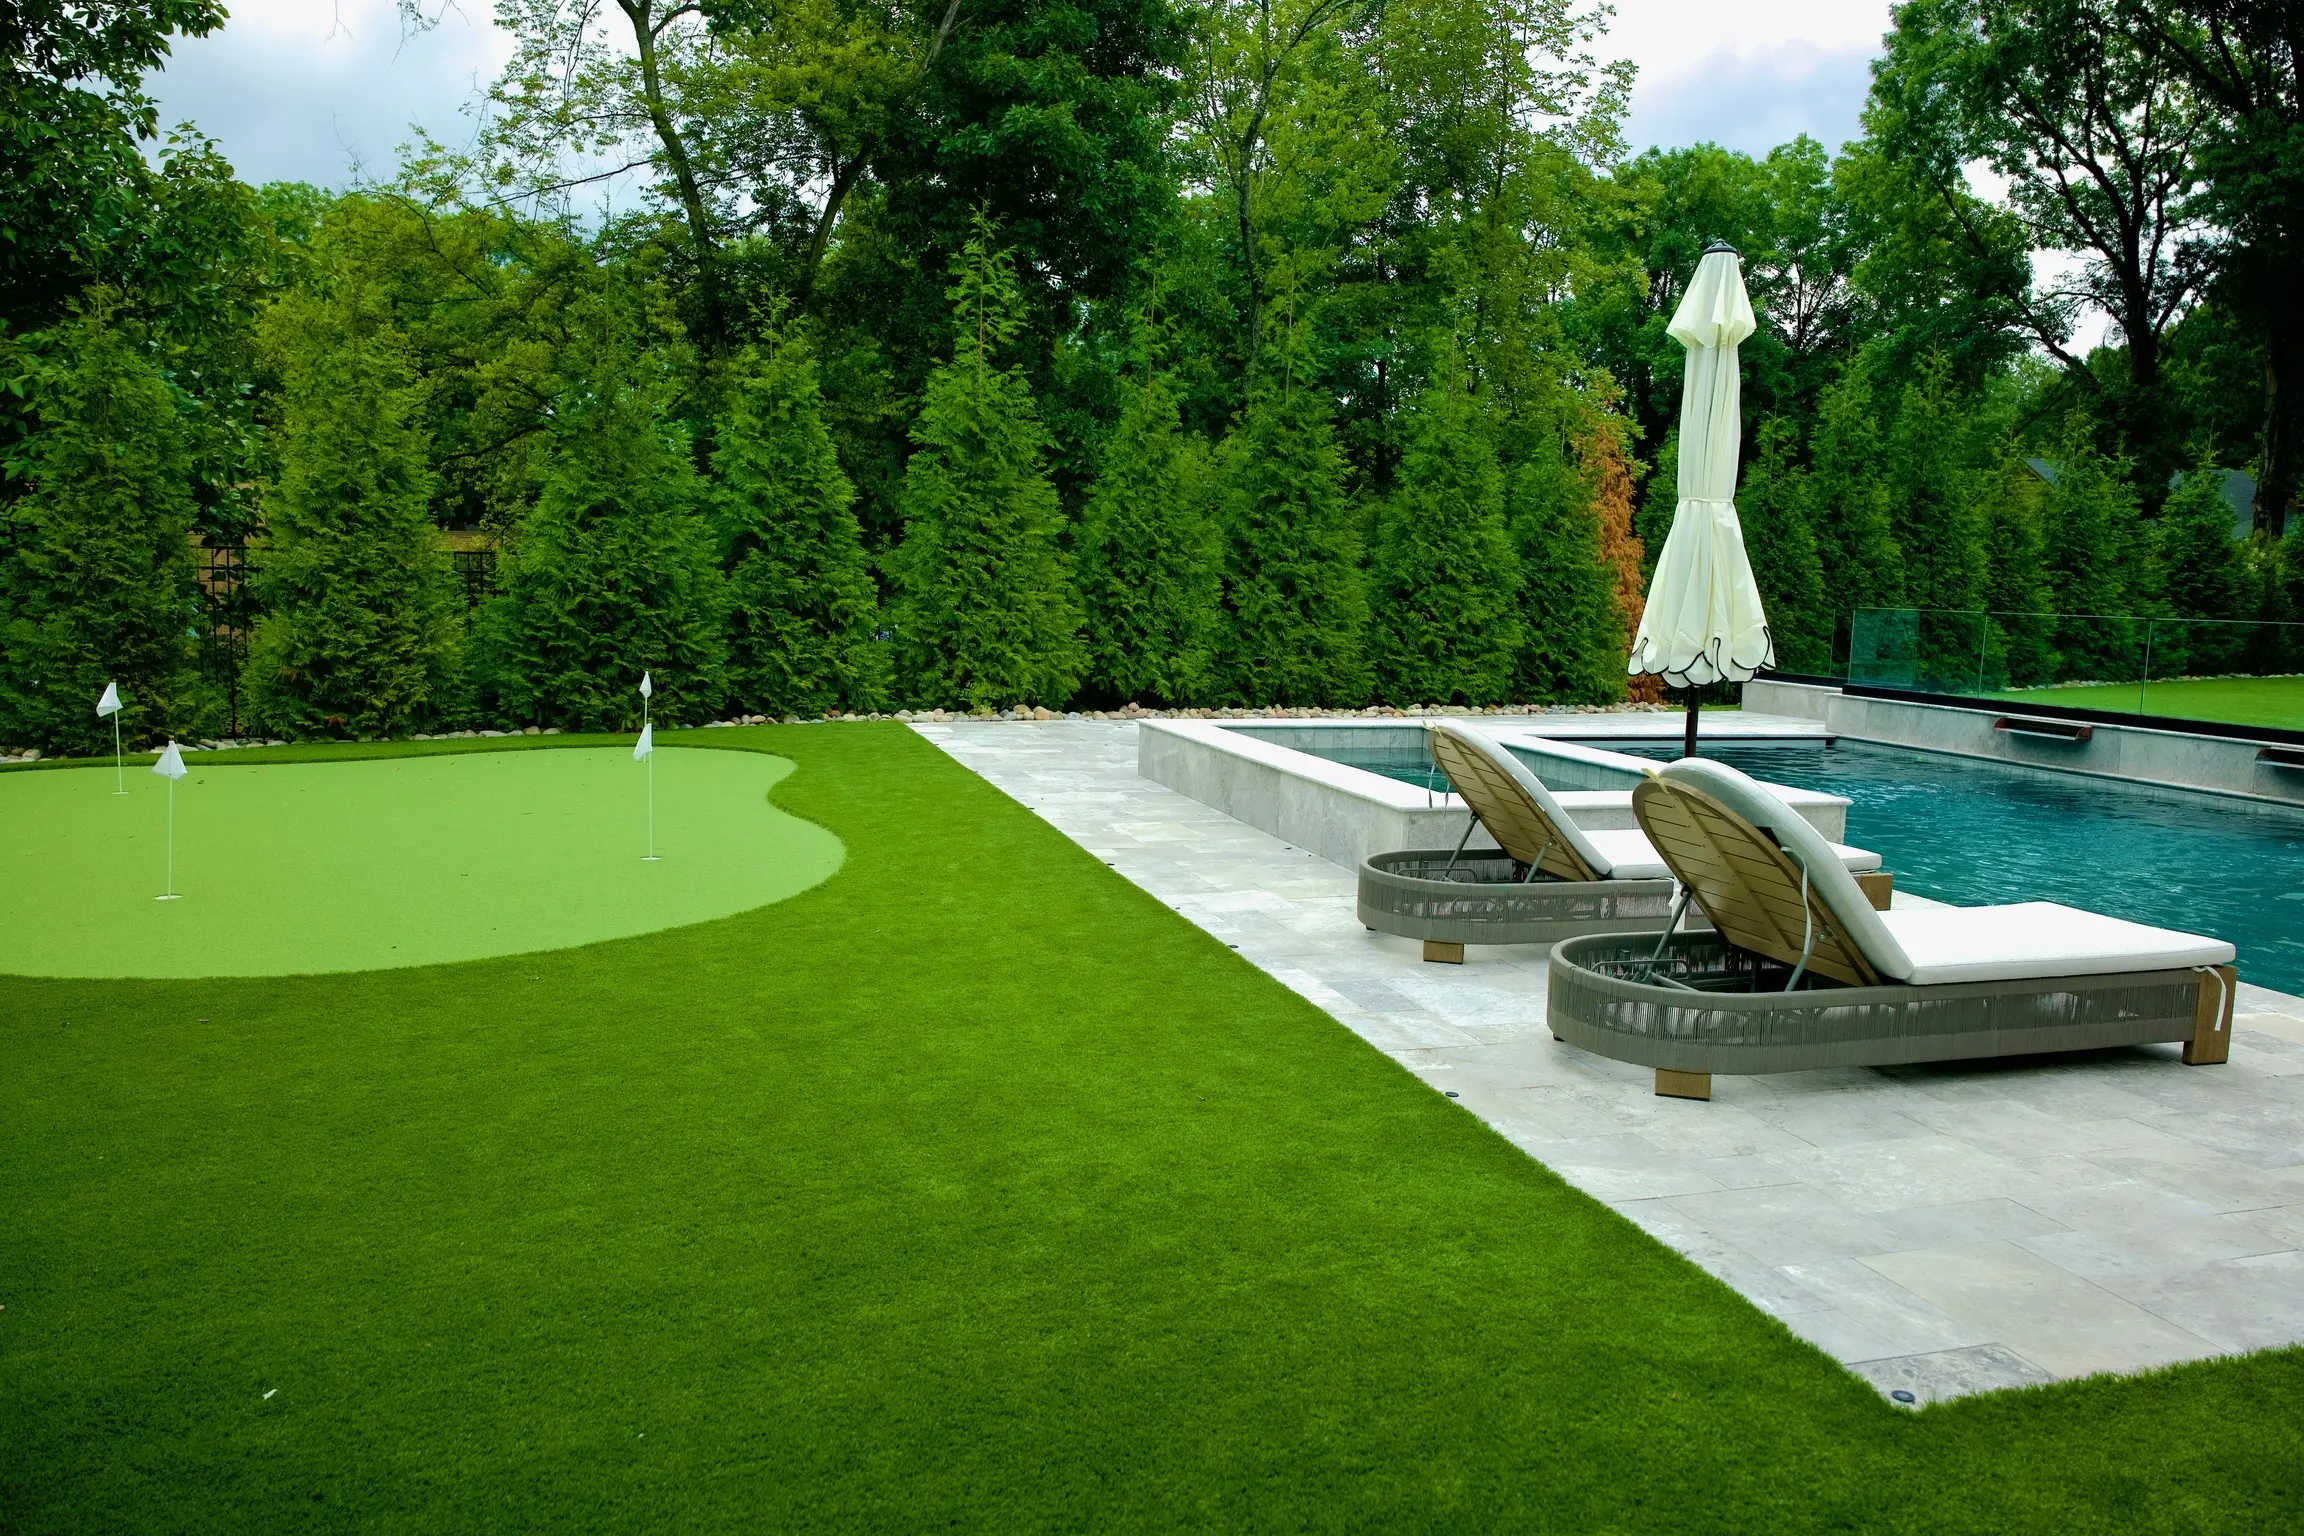
Backyard putting green next to a pool with lounge chairs and evergreen privacy trees in Charlotte, NC
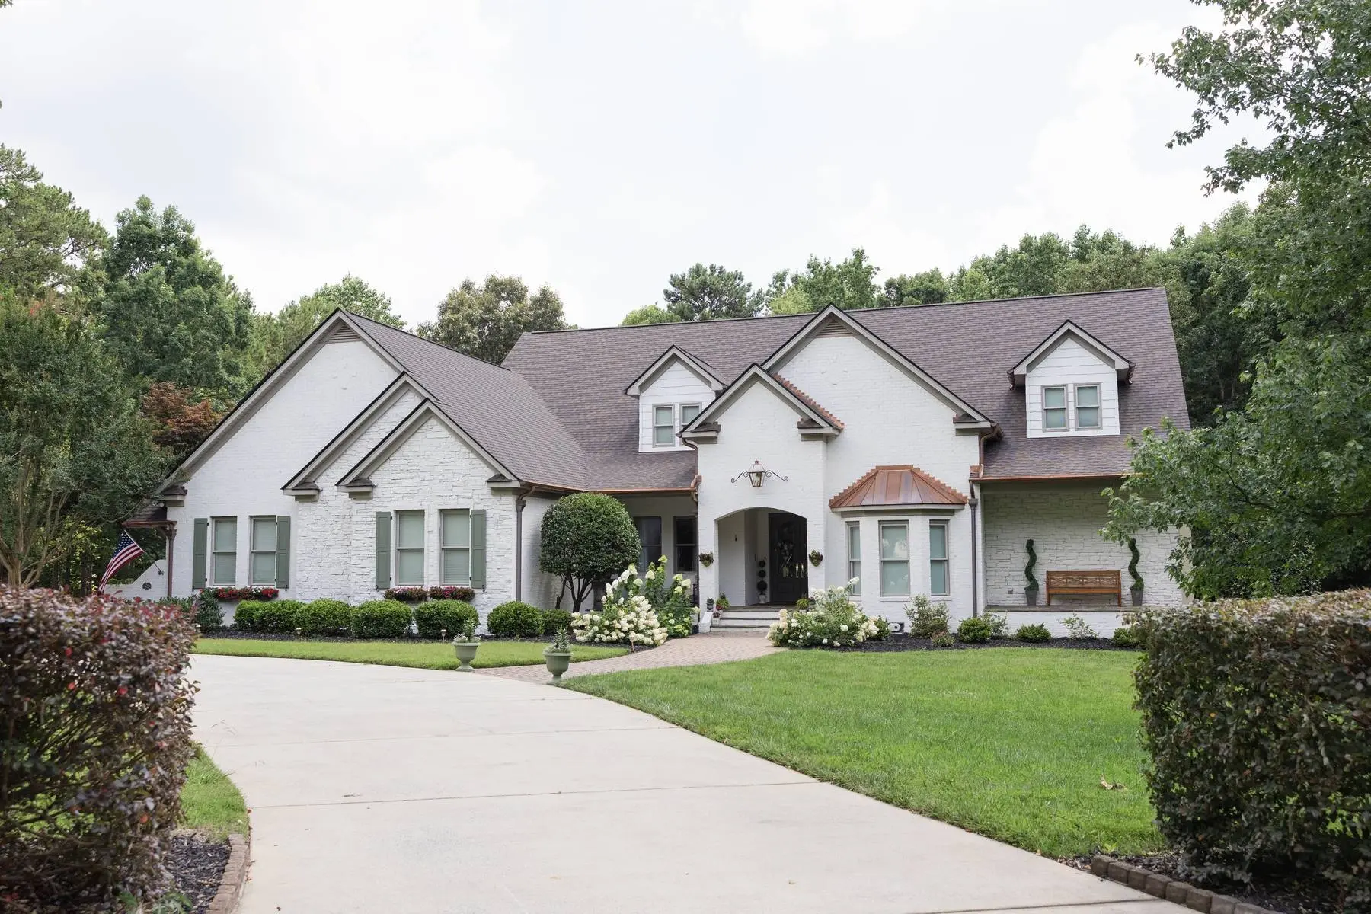
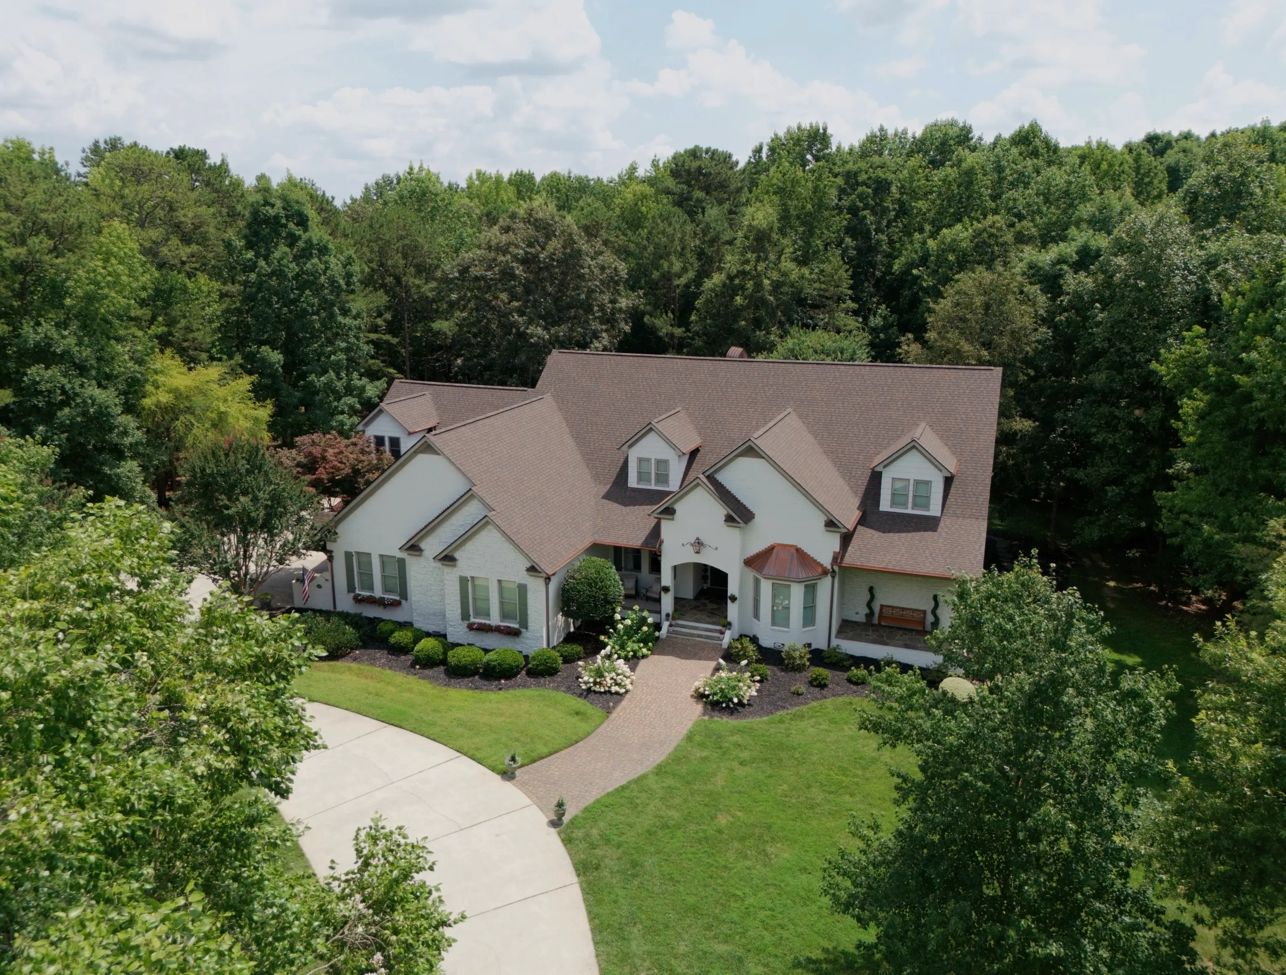
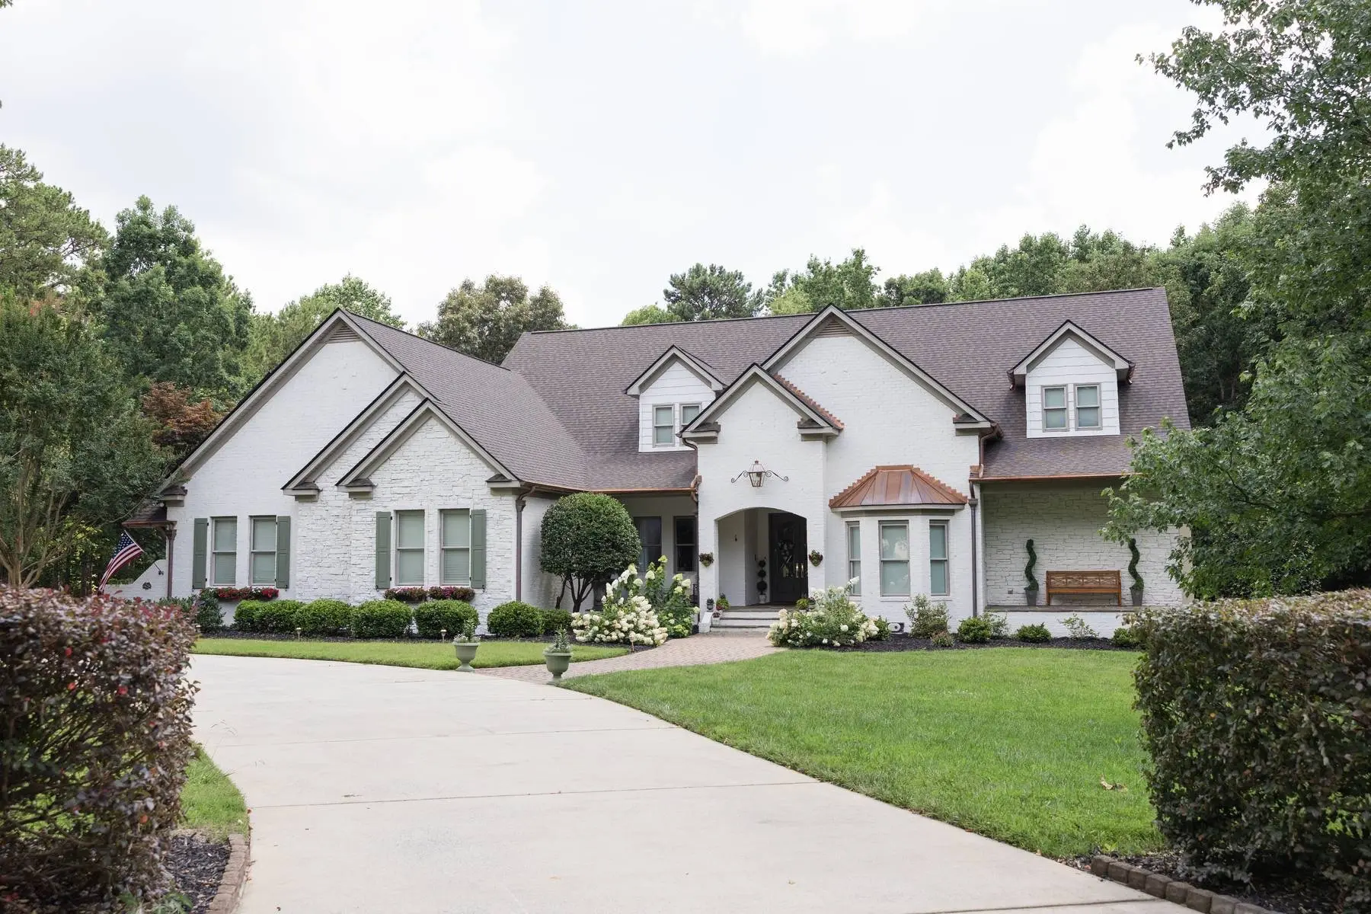
Front of a white brick home in Weddington, NC after a full copper gutter and downspout replacement
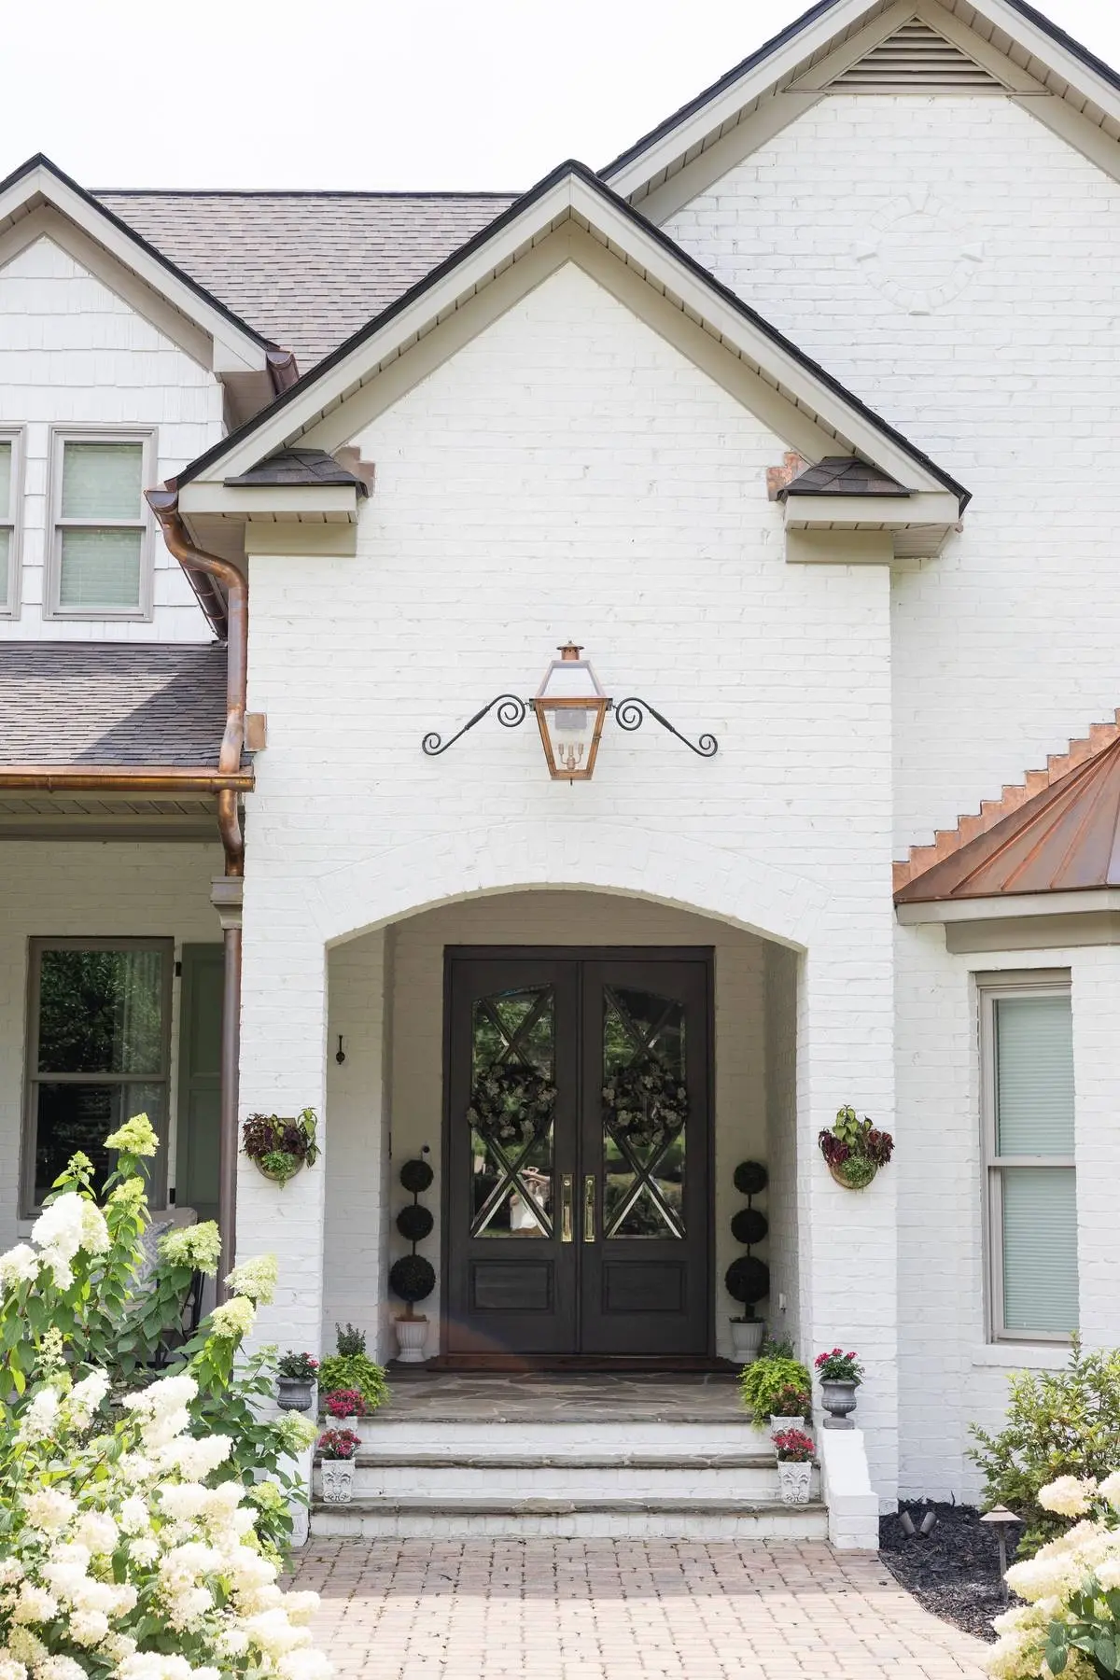
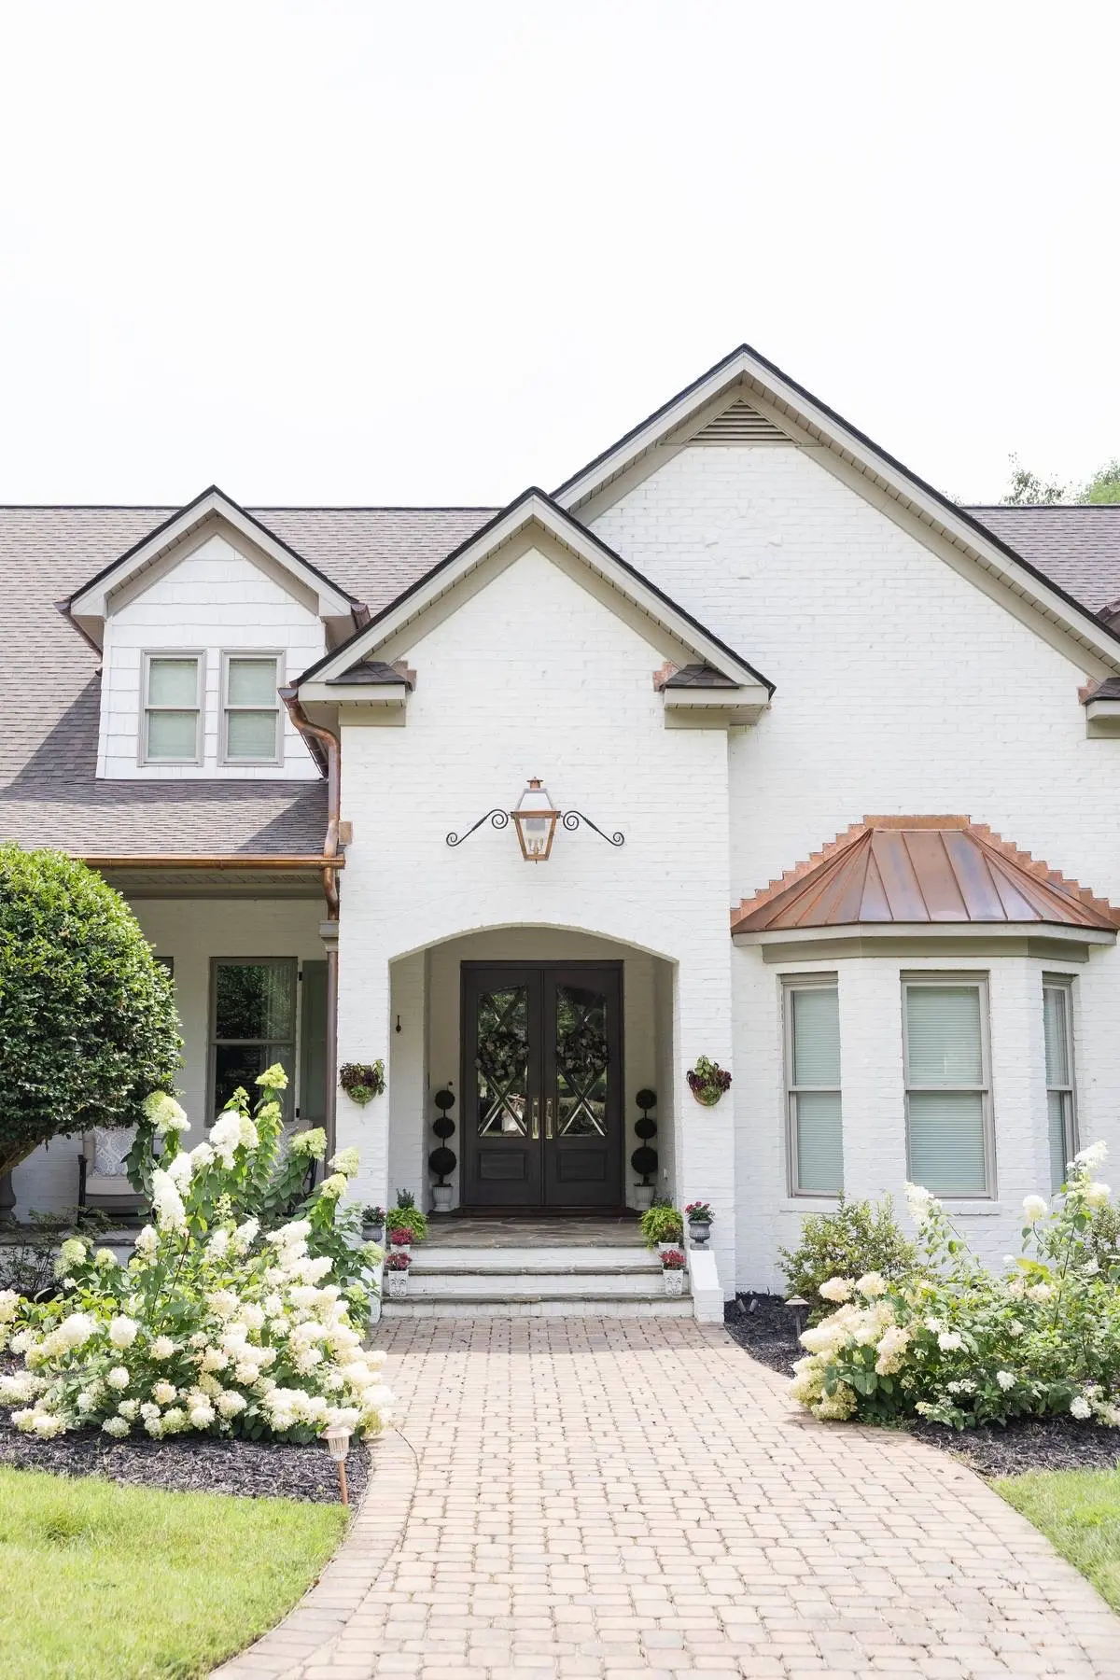
Arched front entry of a white brick home in Weddington, NC with a gas lantern and new copper gutters
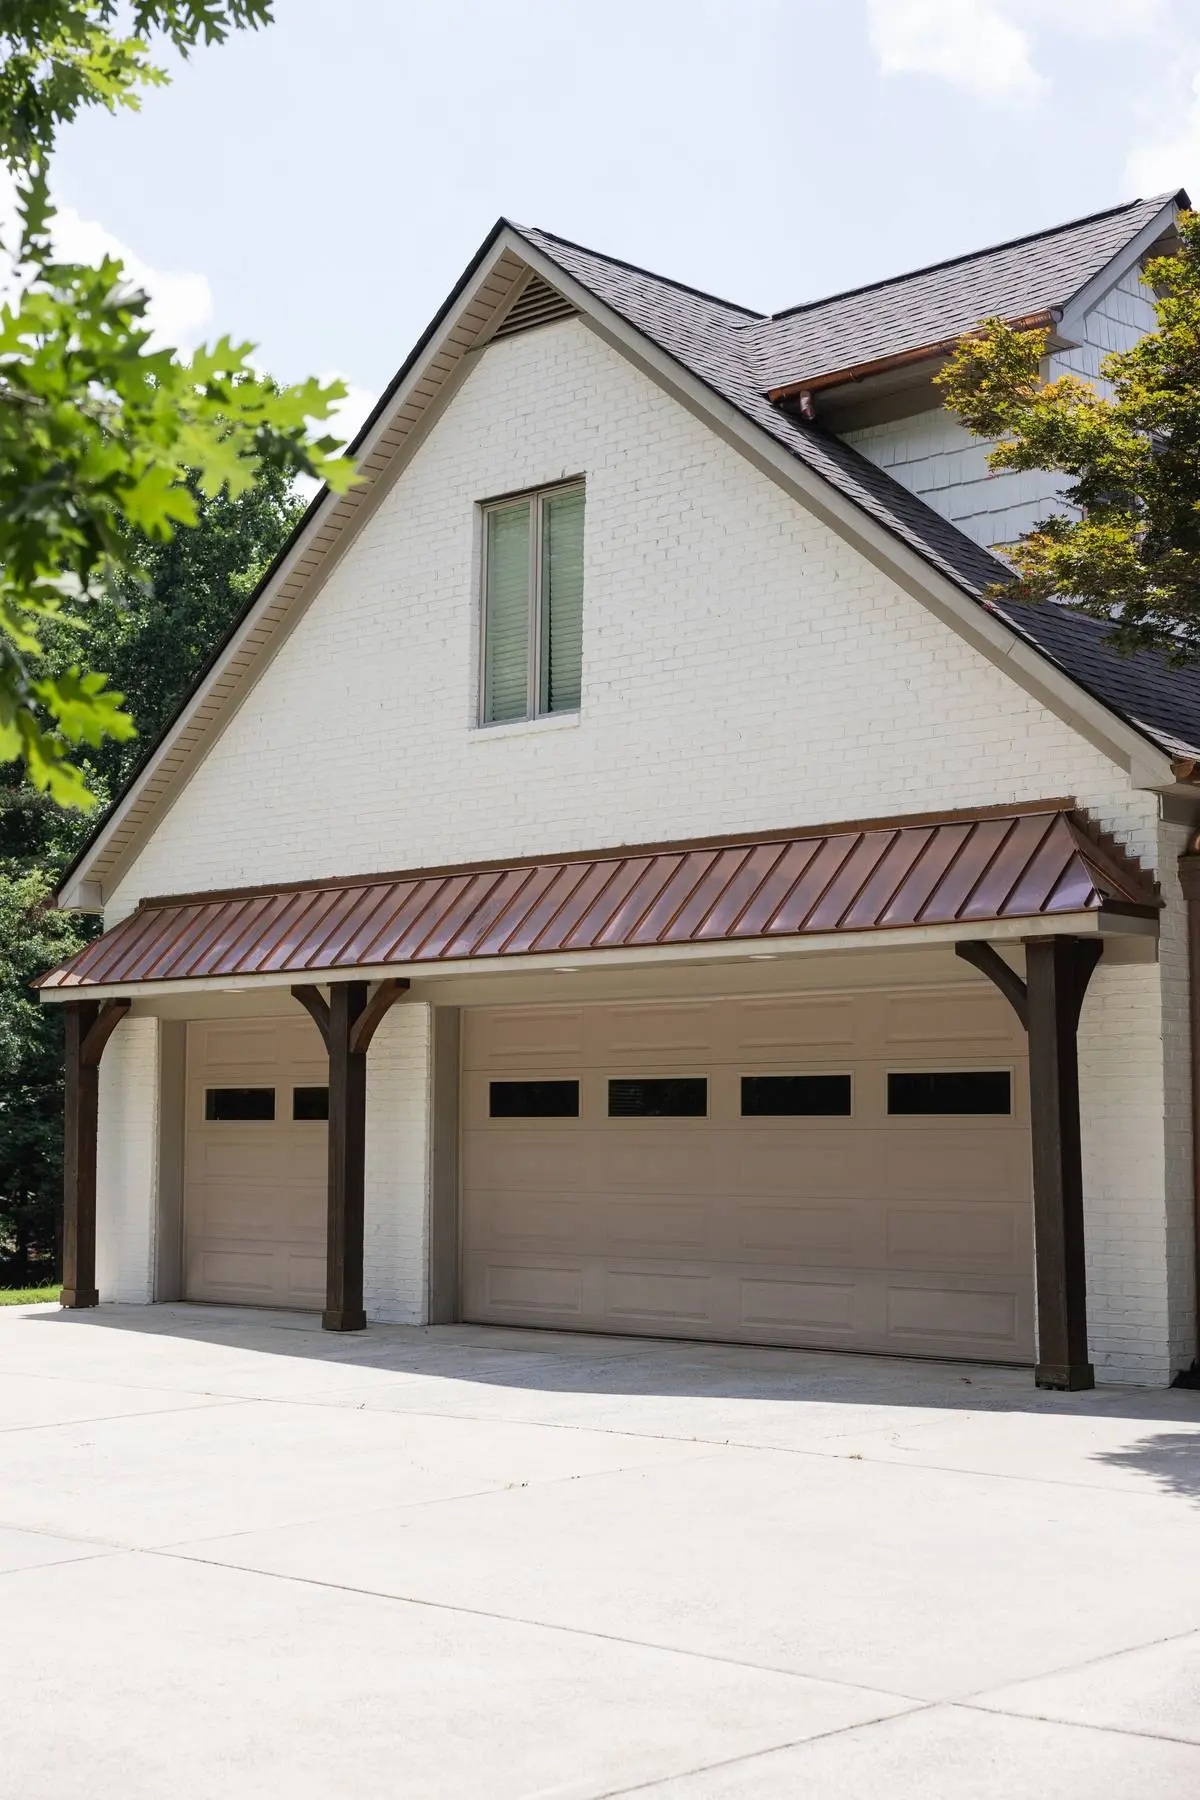
Three-car garage on a Weddington, NC home with a copper standing seam porch roof and copper gutters
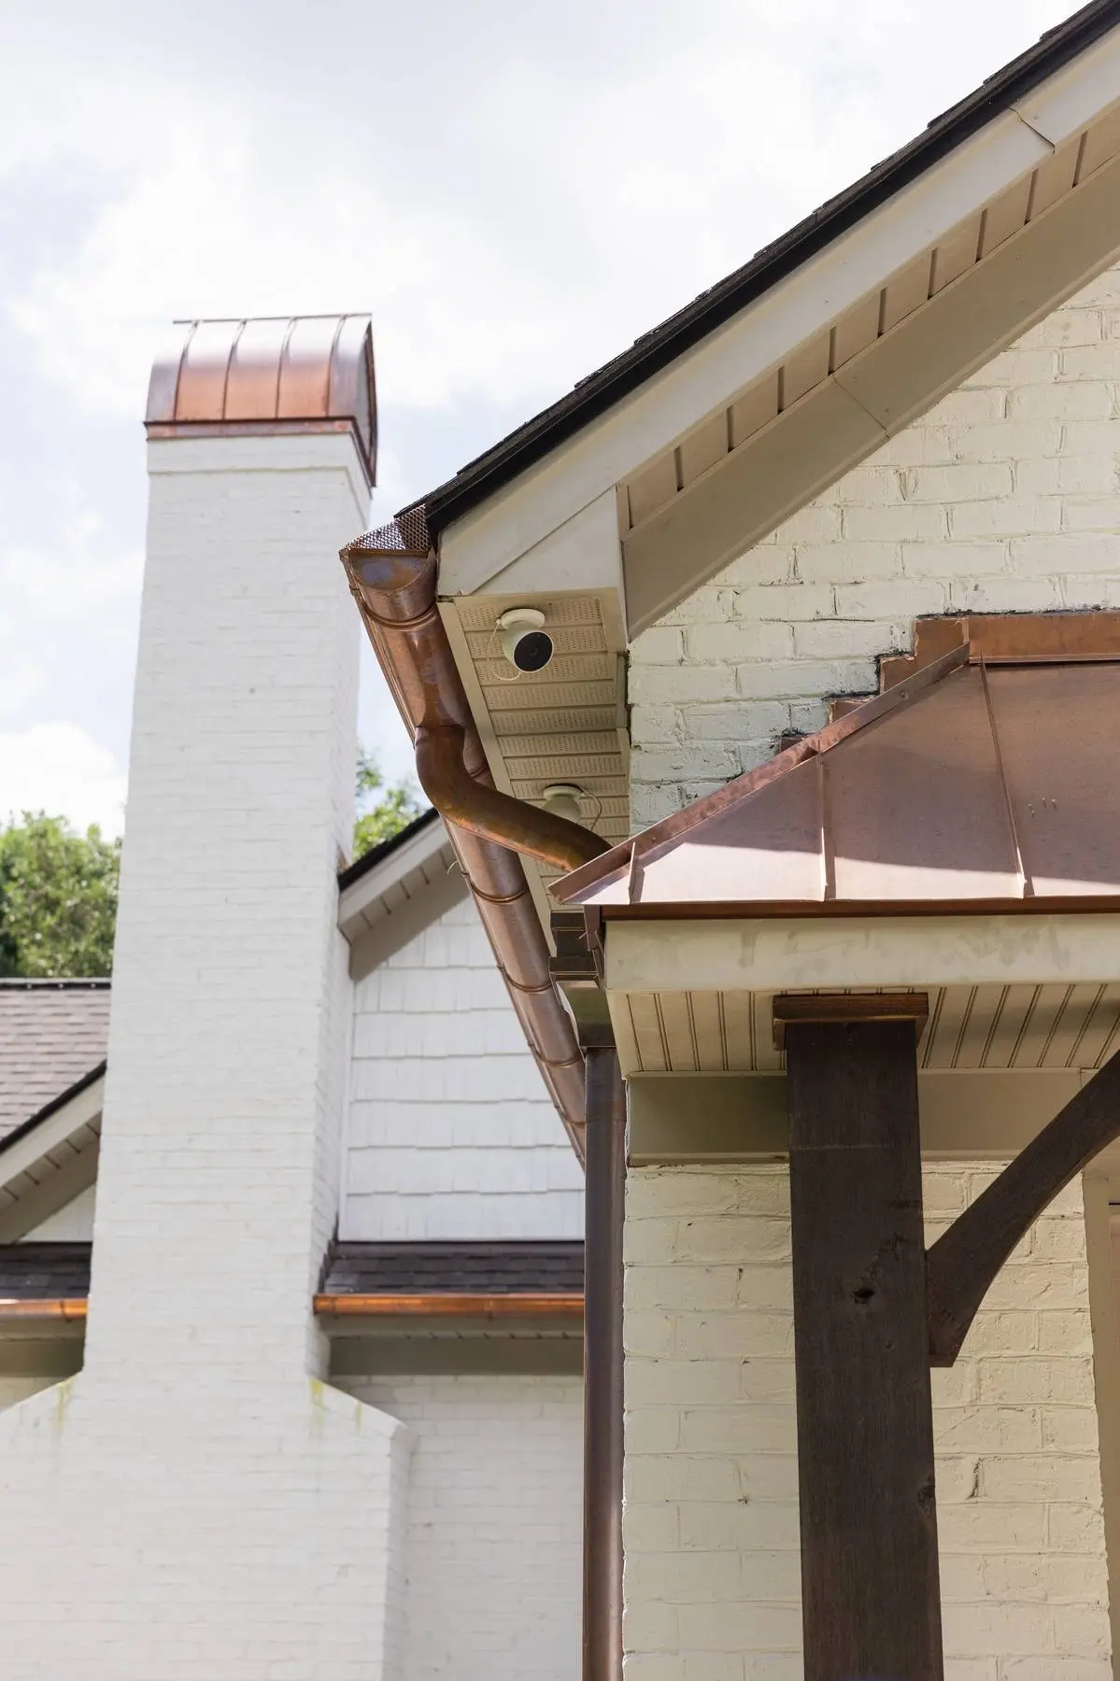
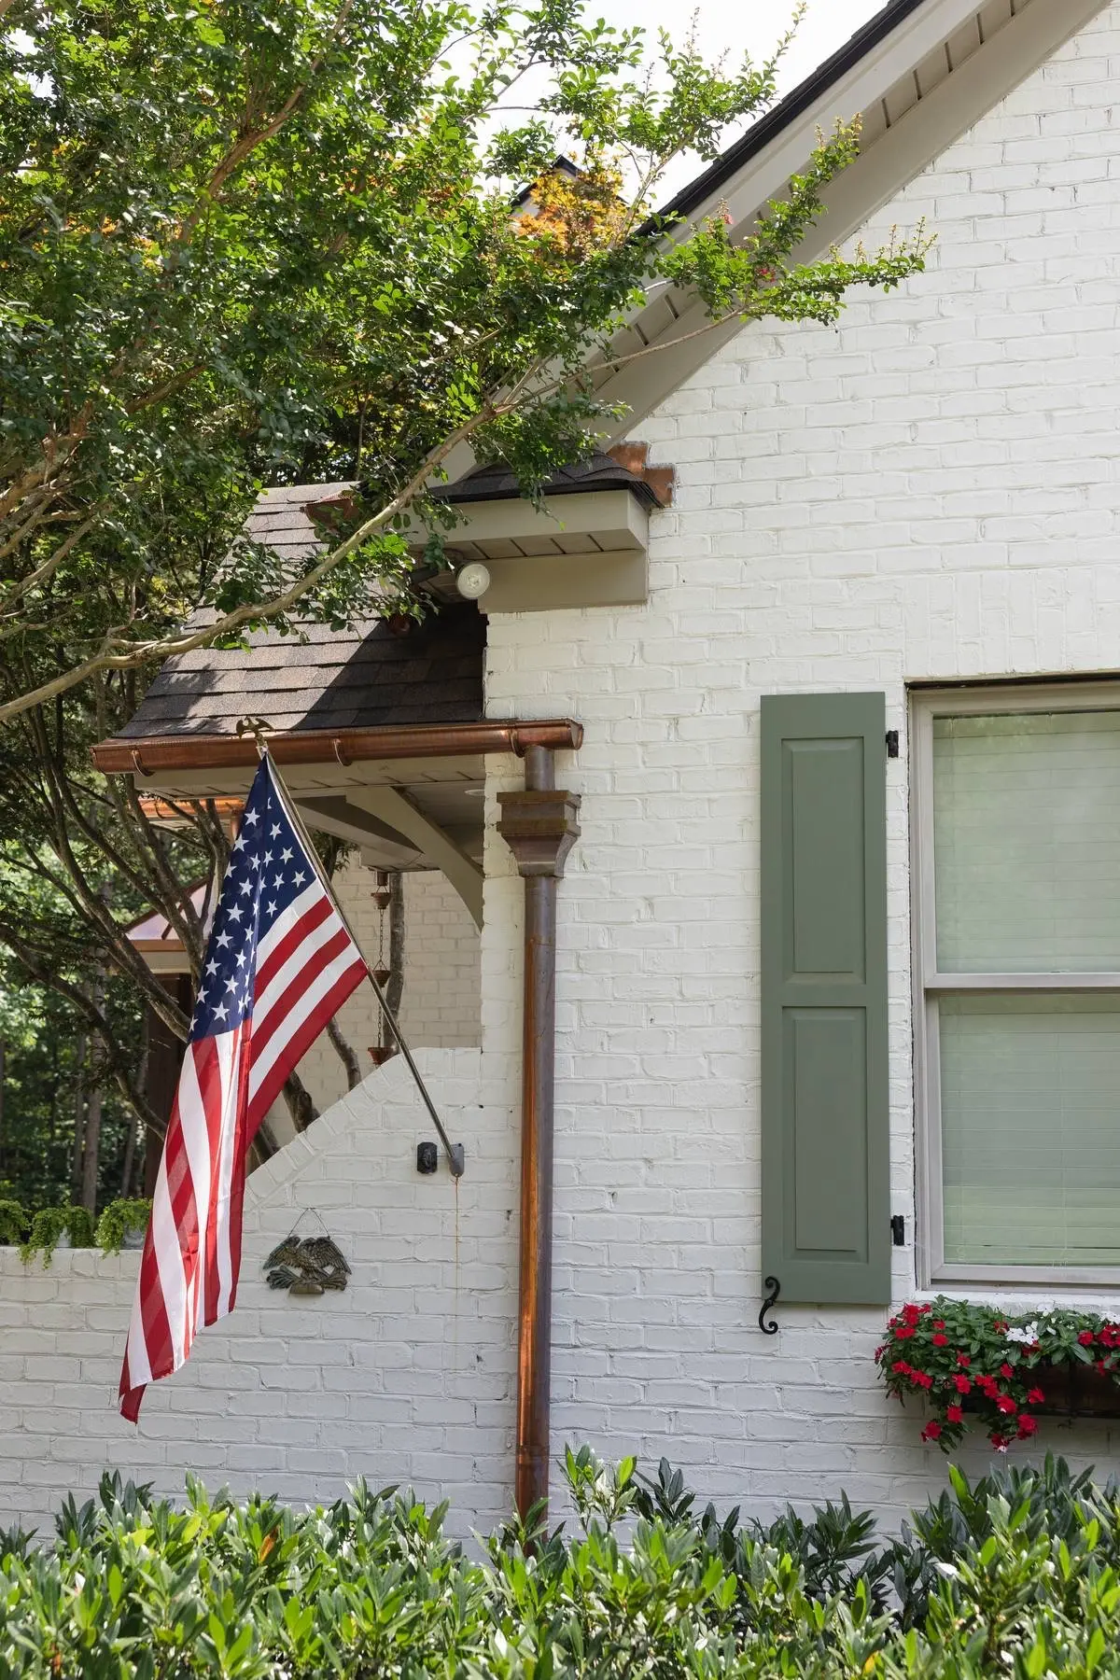
Close view of copper gutters, a downspout and a copper chimney cap on a Weddington, NC home
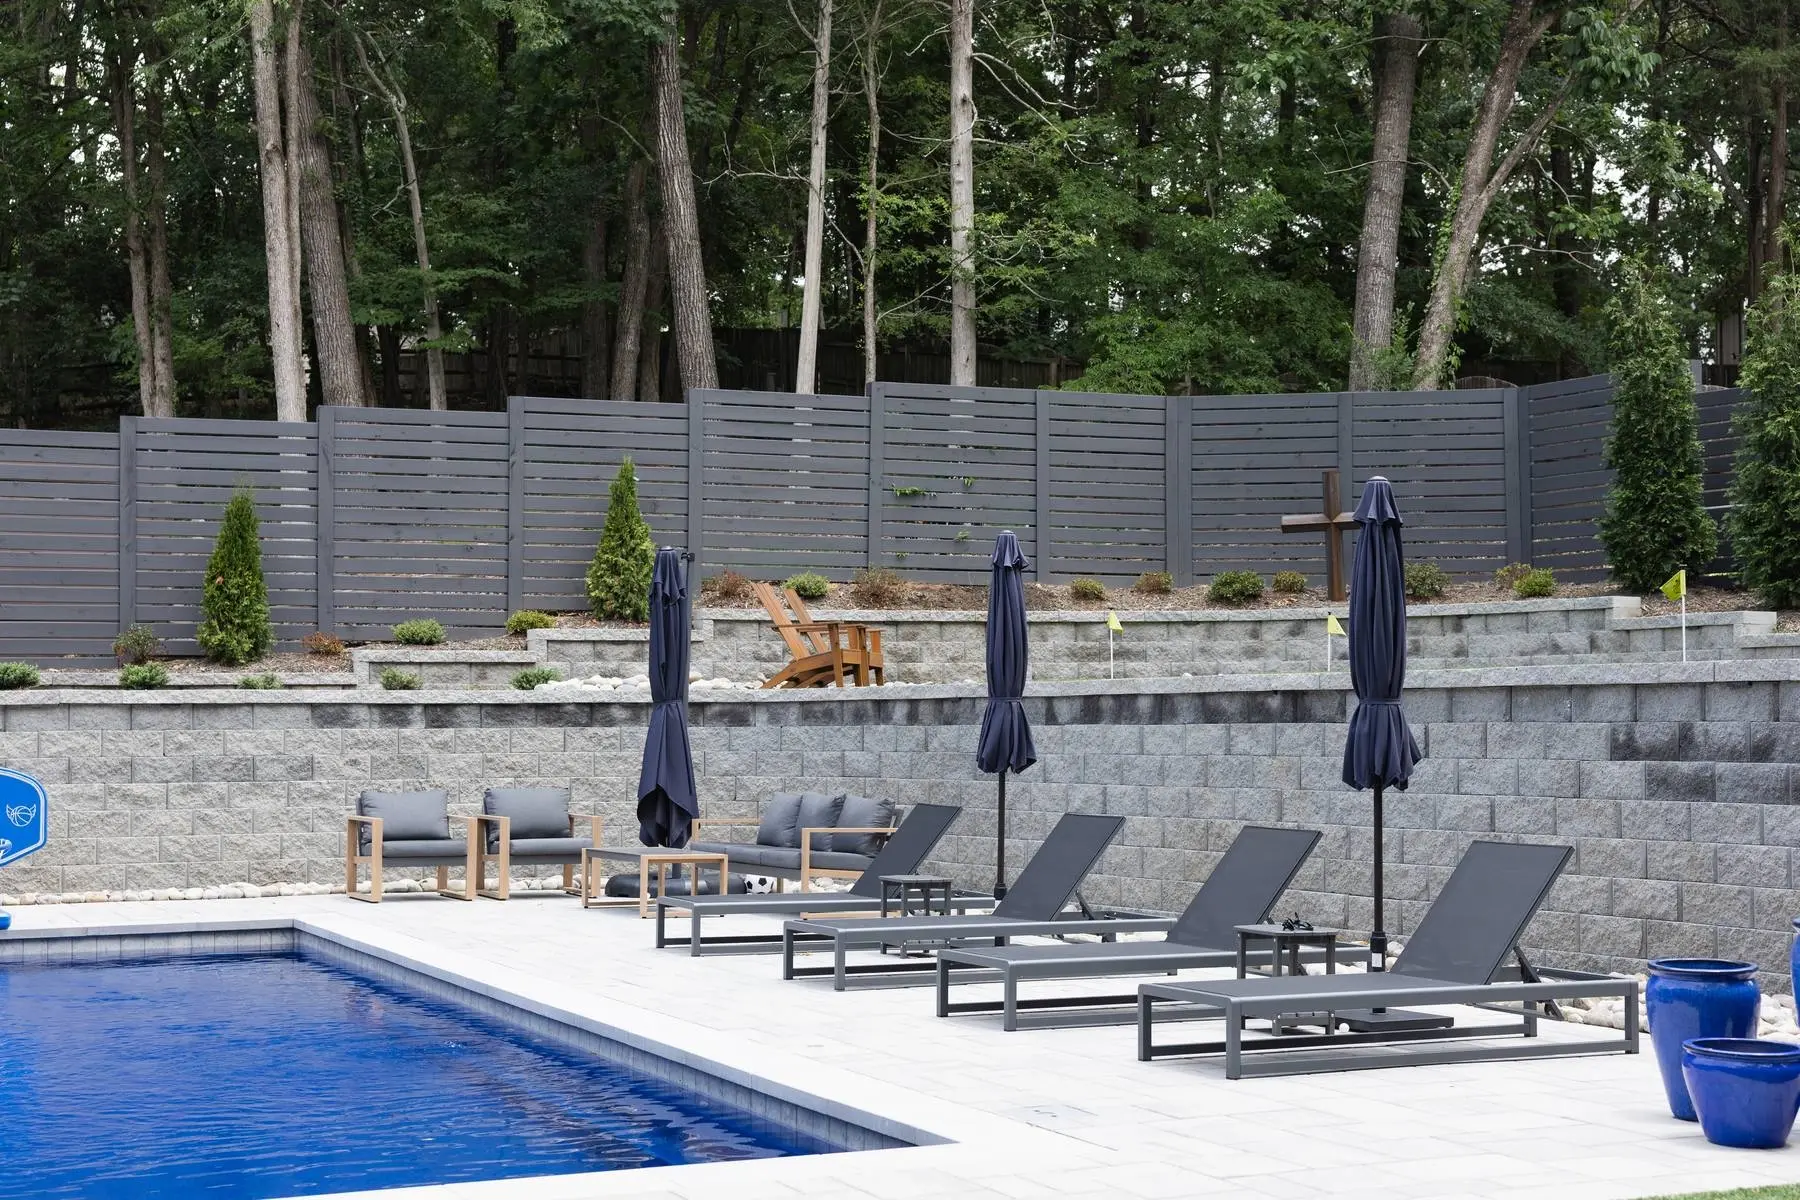
Pool deck with lounge chairs and navy umbrellas below a tiered stone retaining wall in Charlotte, NC
Rectangular pool, paver patio and horizontal privacy fence in a finished Charlotte, NC backyard
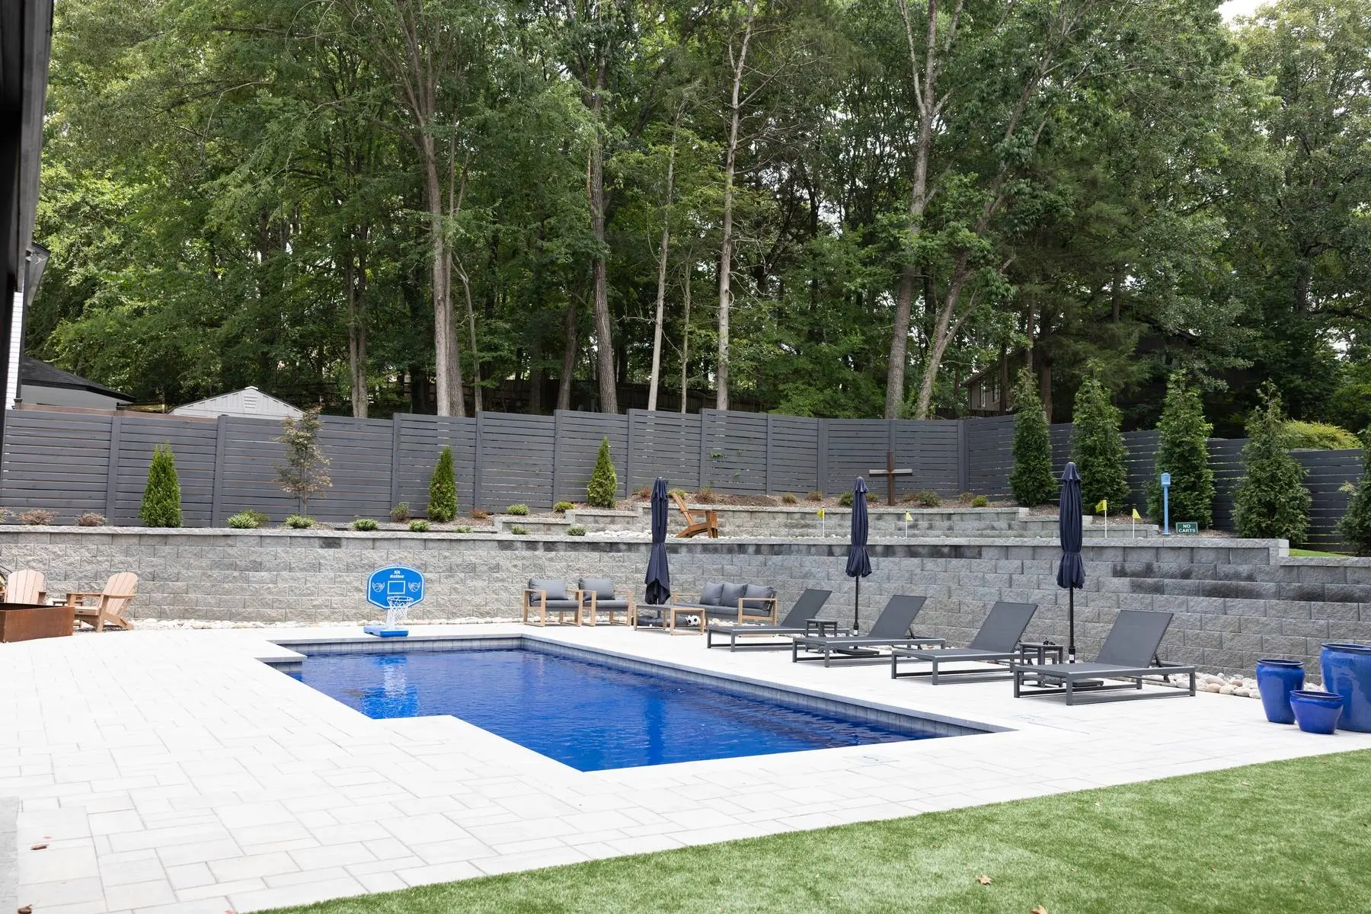
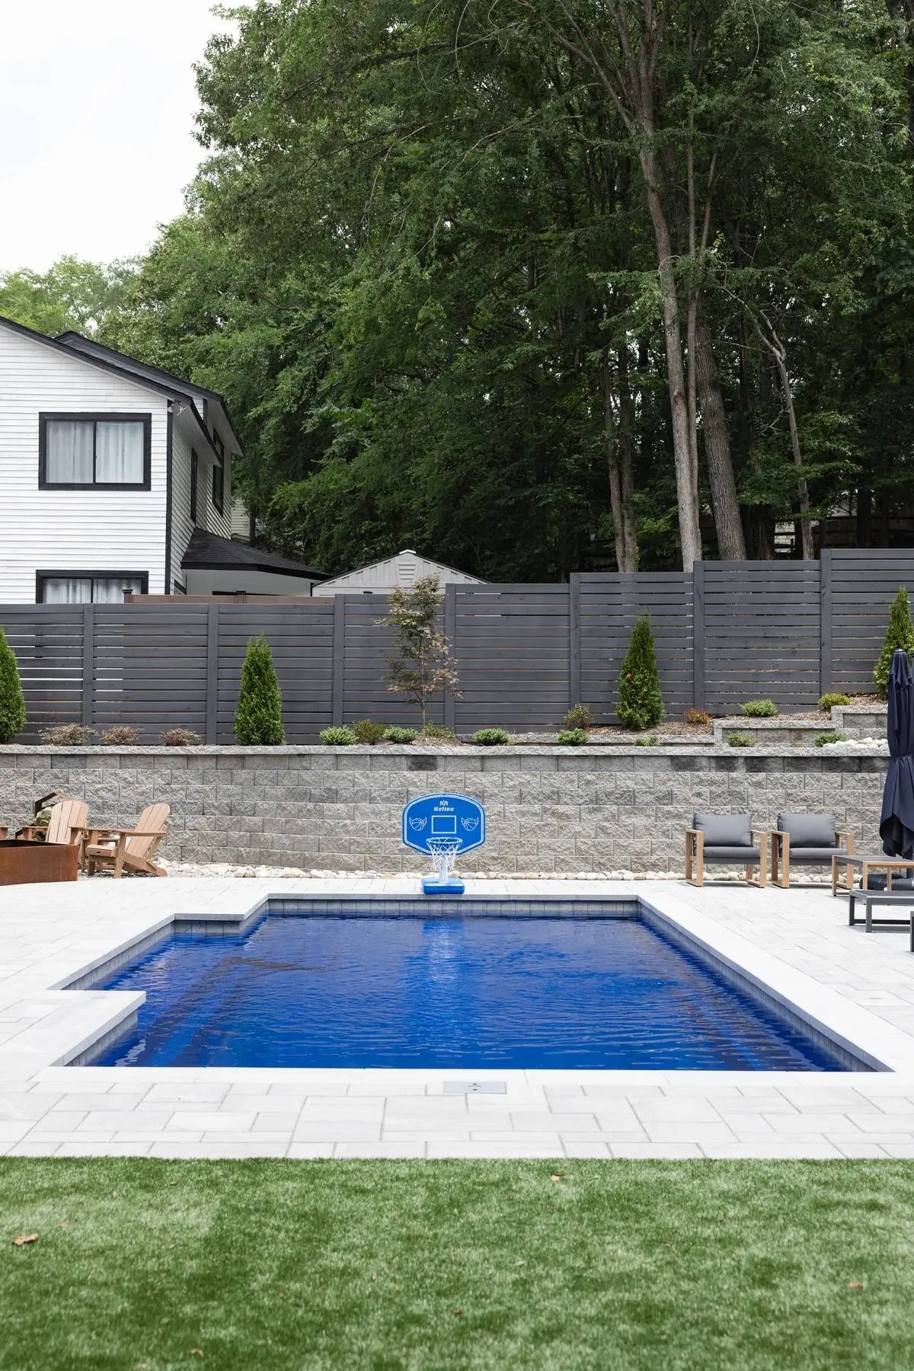
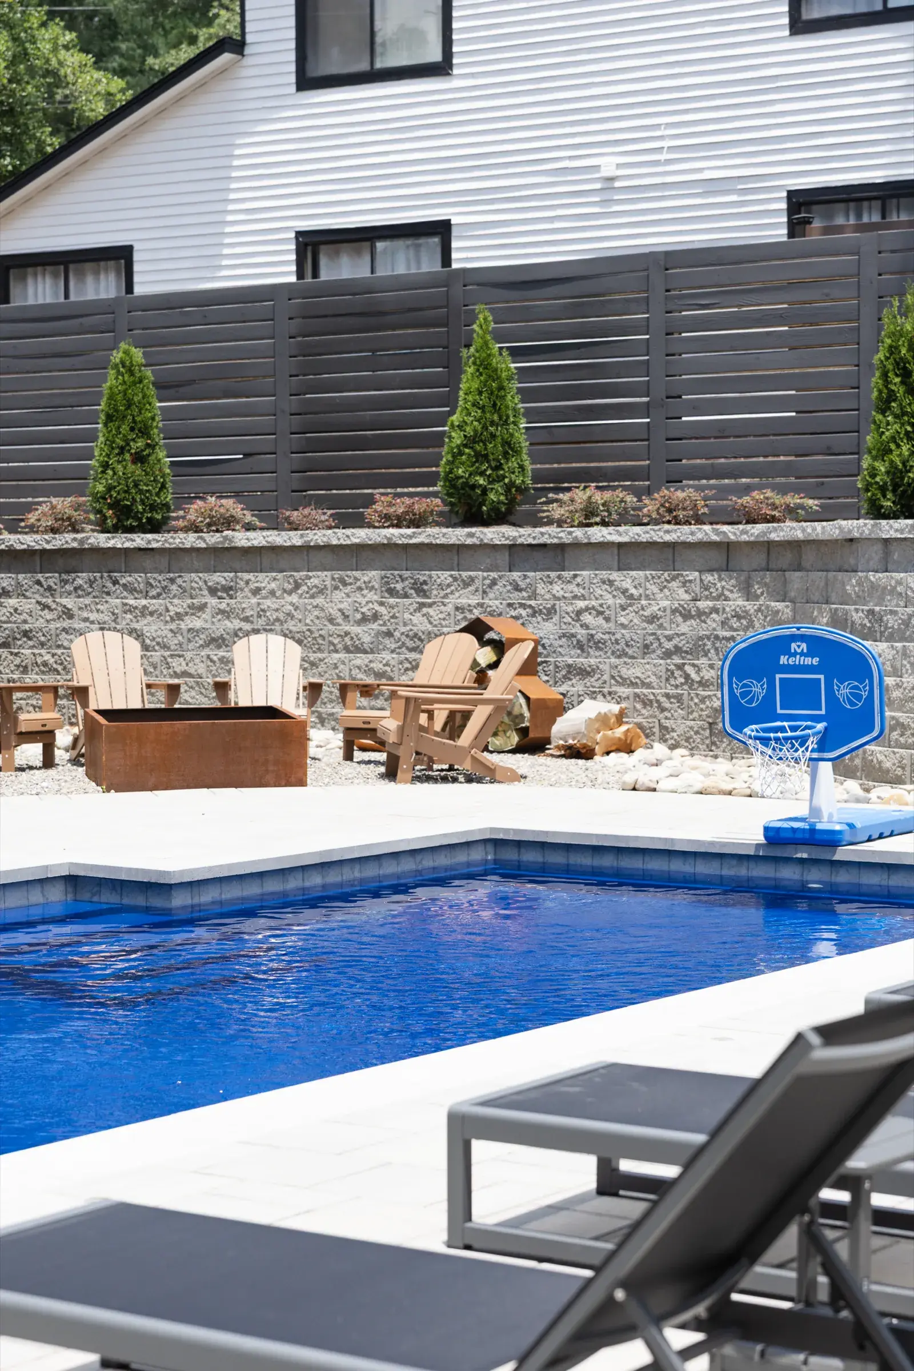
Backyard pool with a basketball hoop, paver deck and stacked stone retaining wall in Charlotte, NC
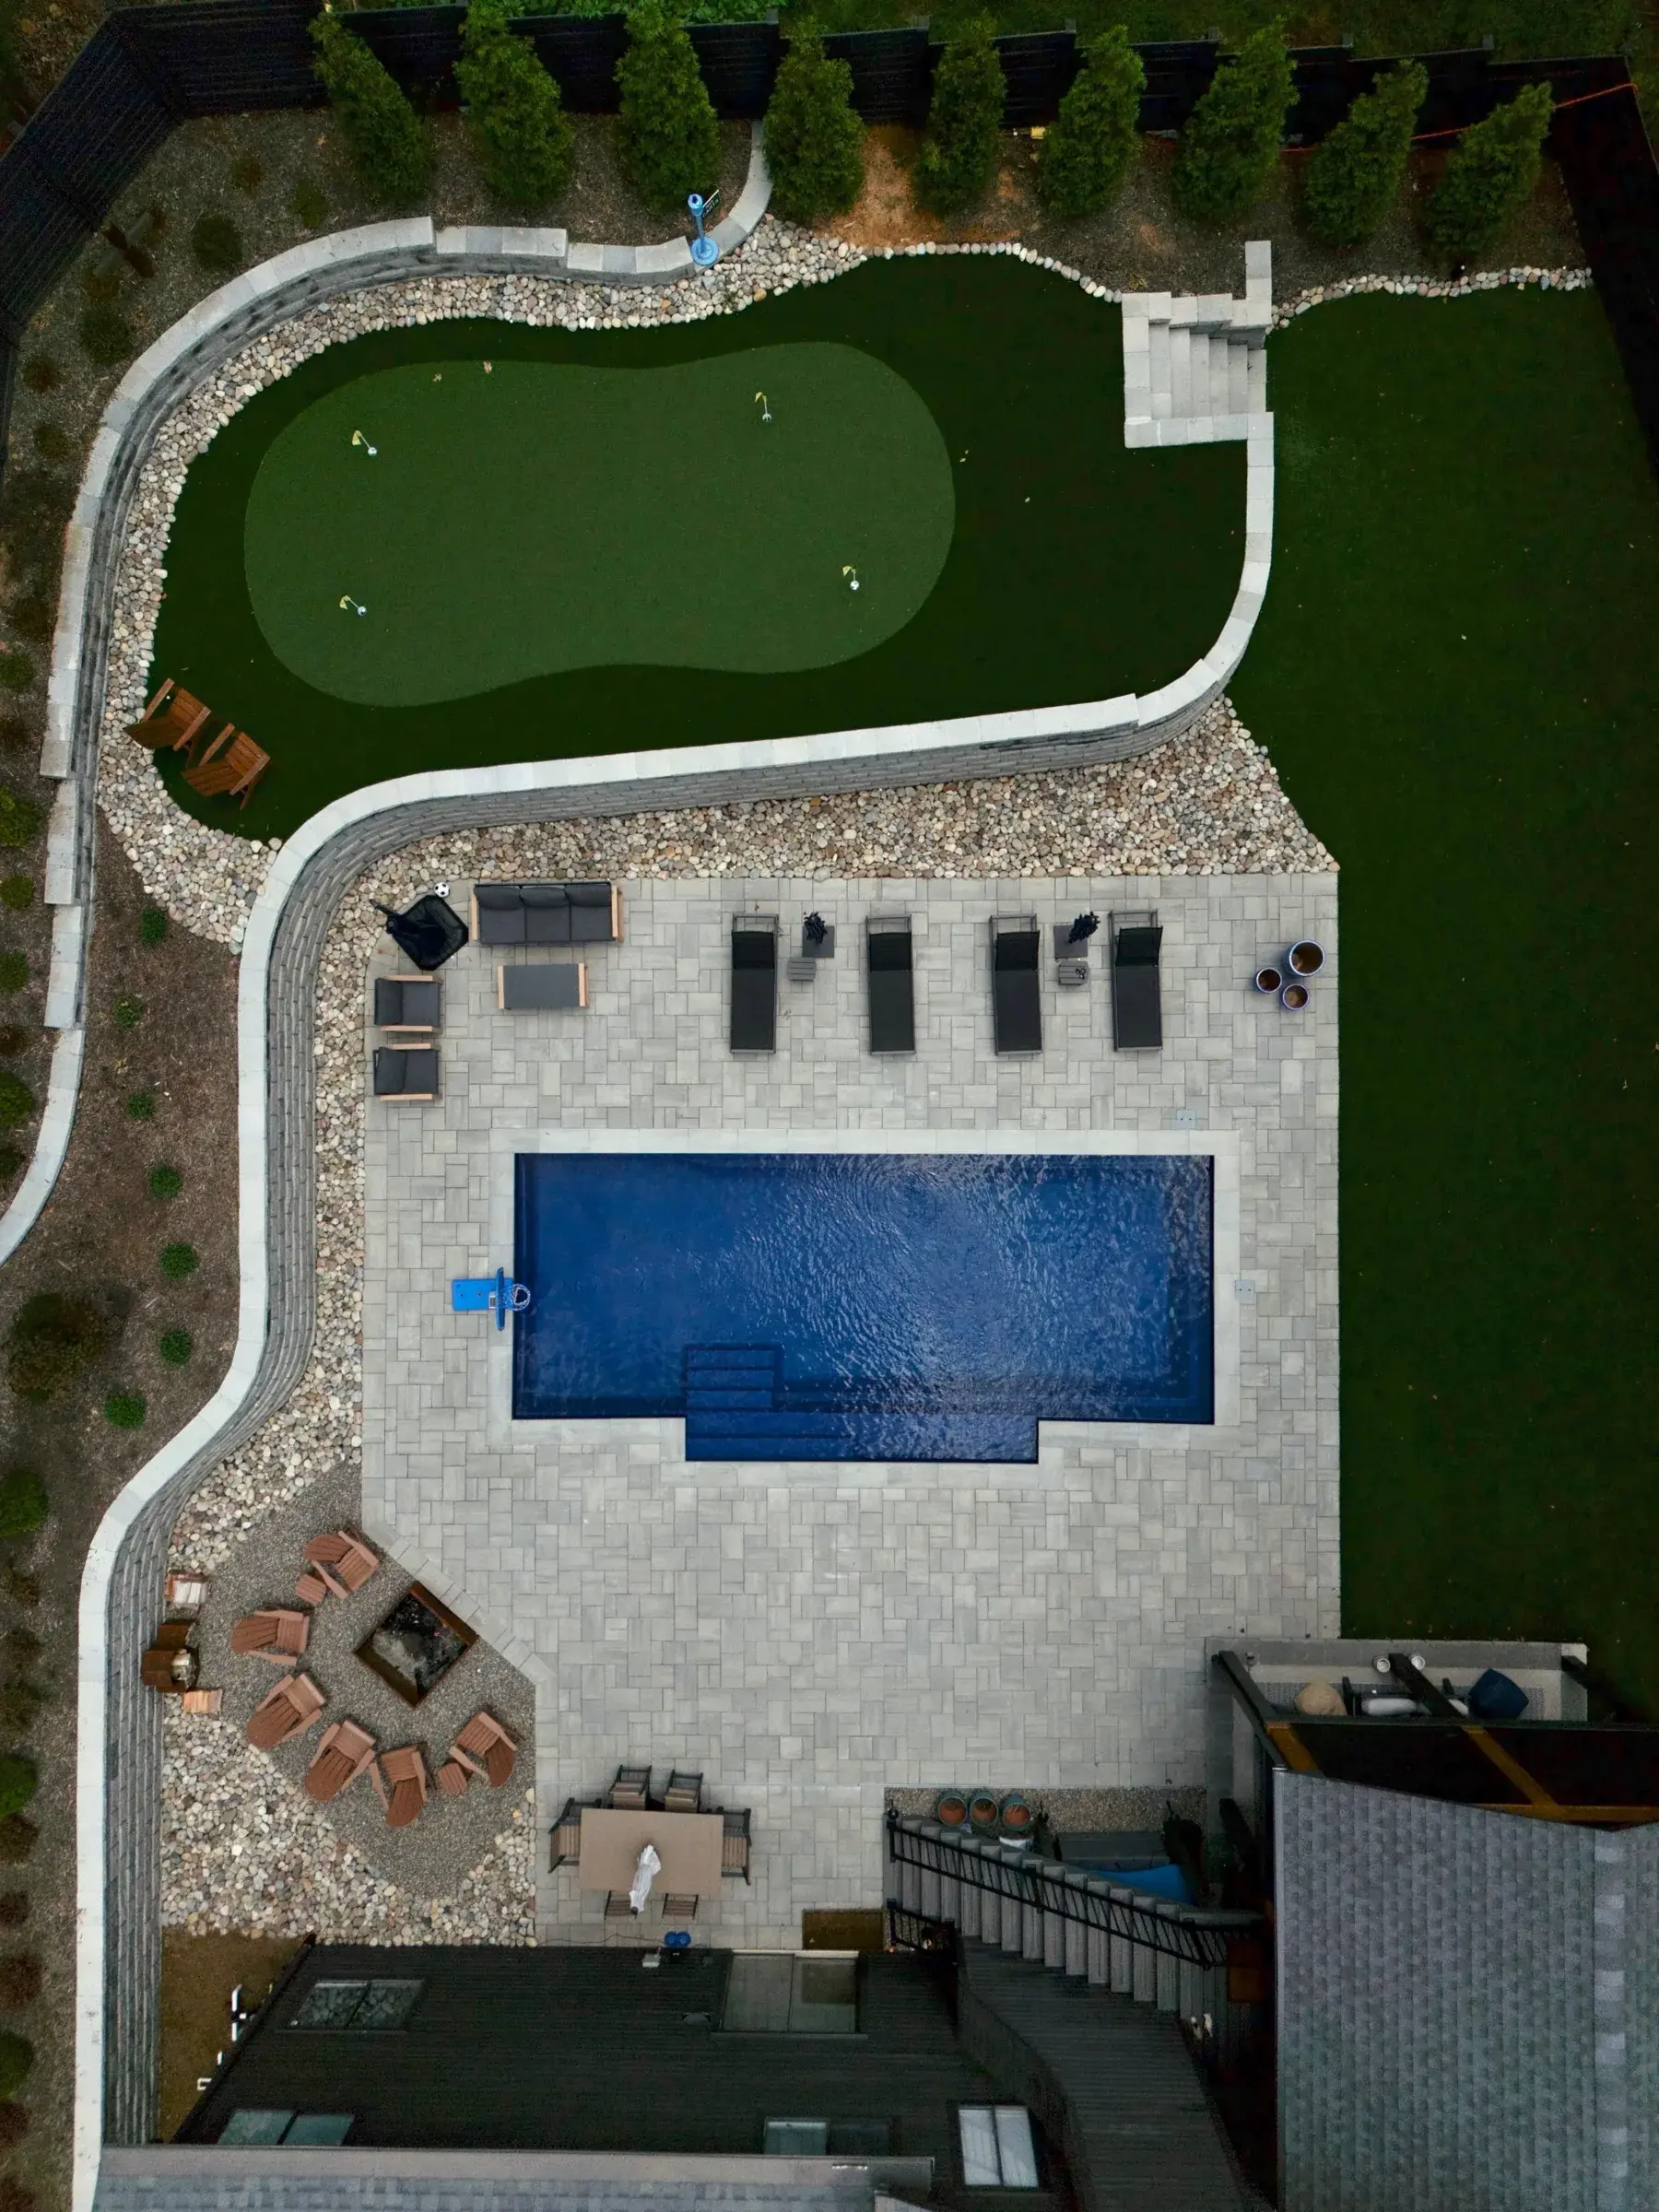
Aerial view of a Charlotte, NC backyard with an inground pool, putting green, paver patio and a fire pit
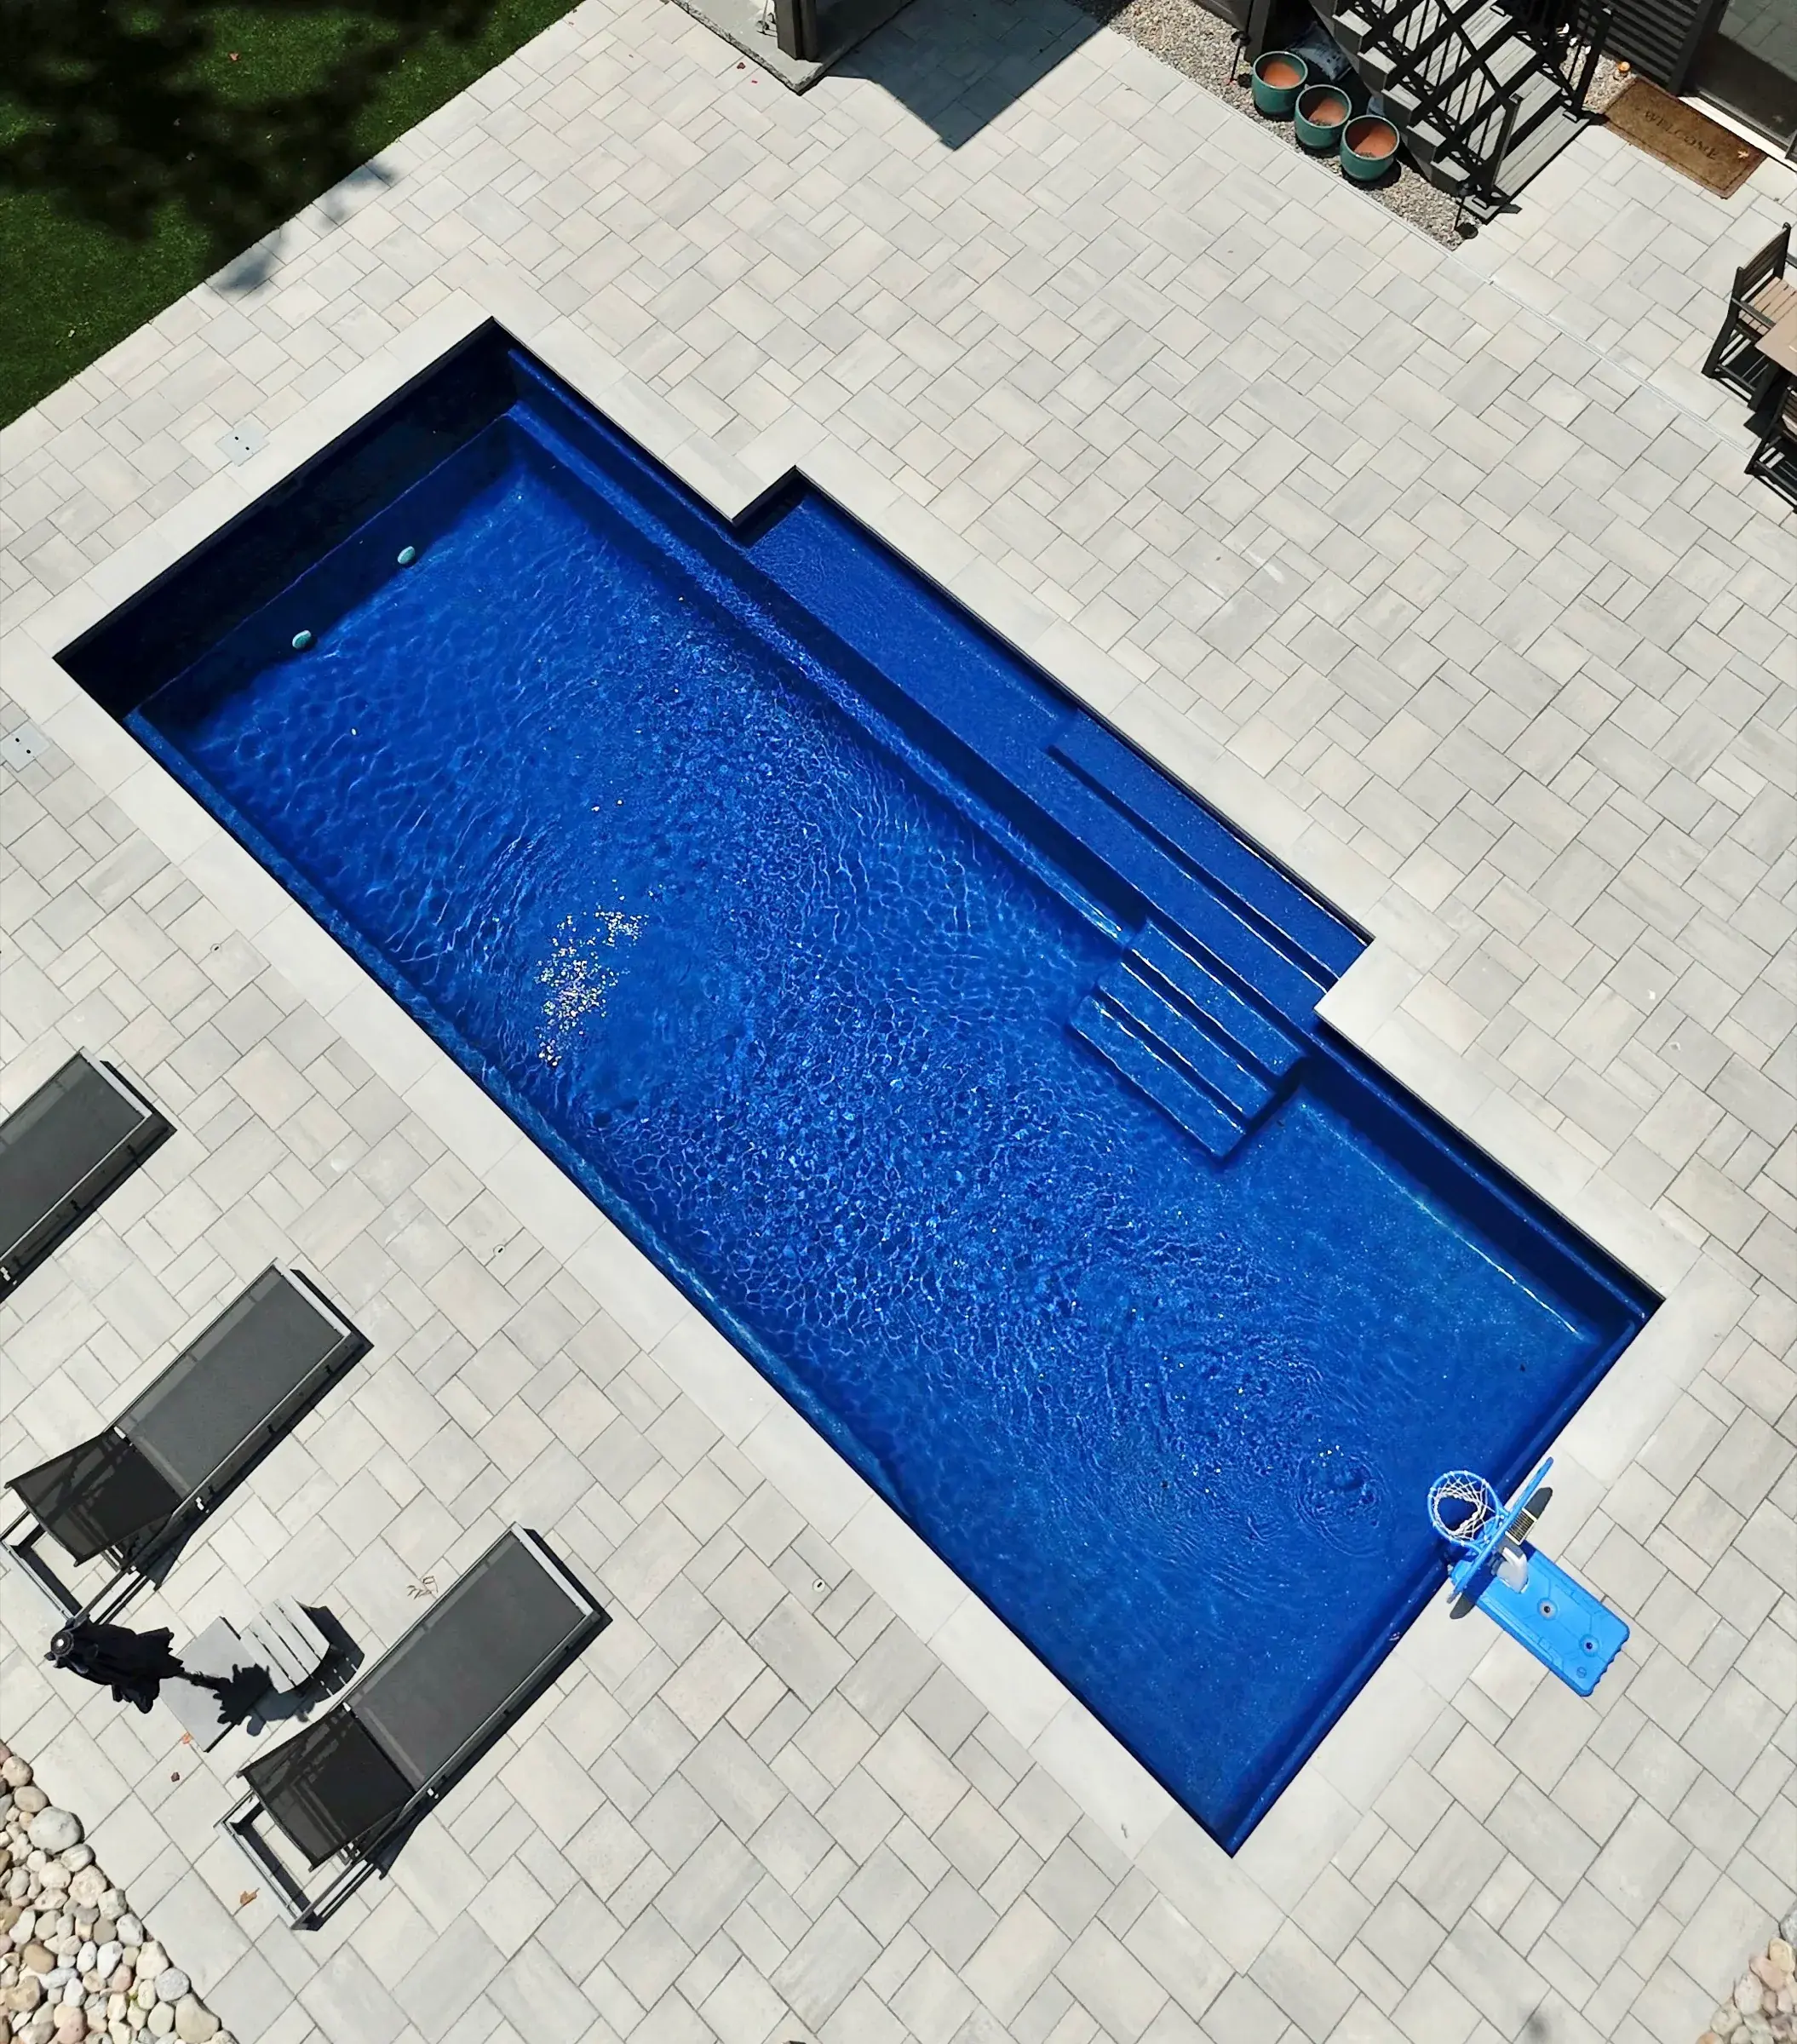
Overhead view of a rectangular inground pool with steps, a tanning ledge and a paver deck in Charlotte, NC
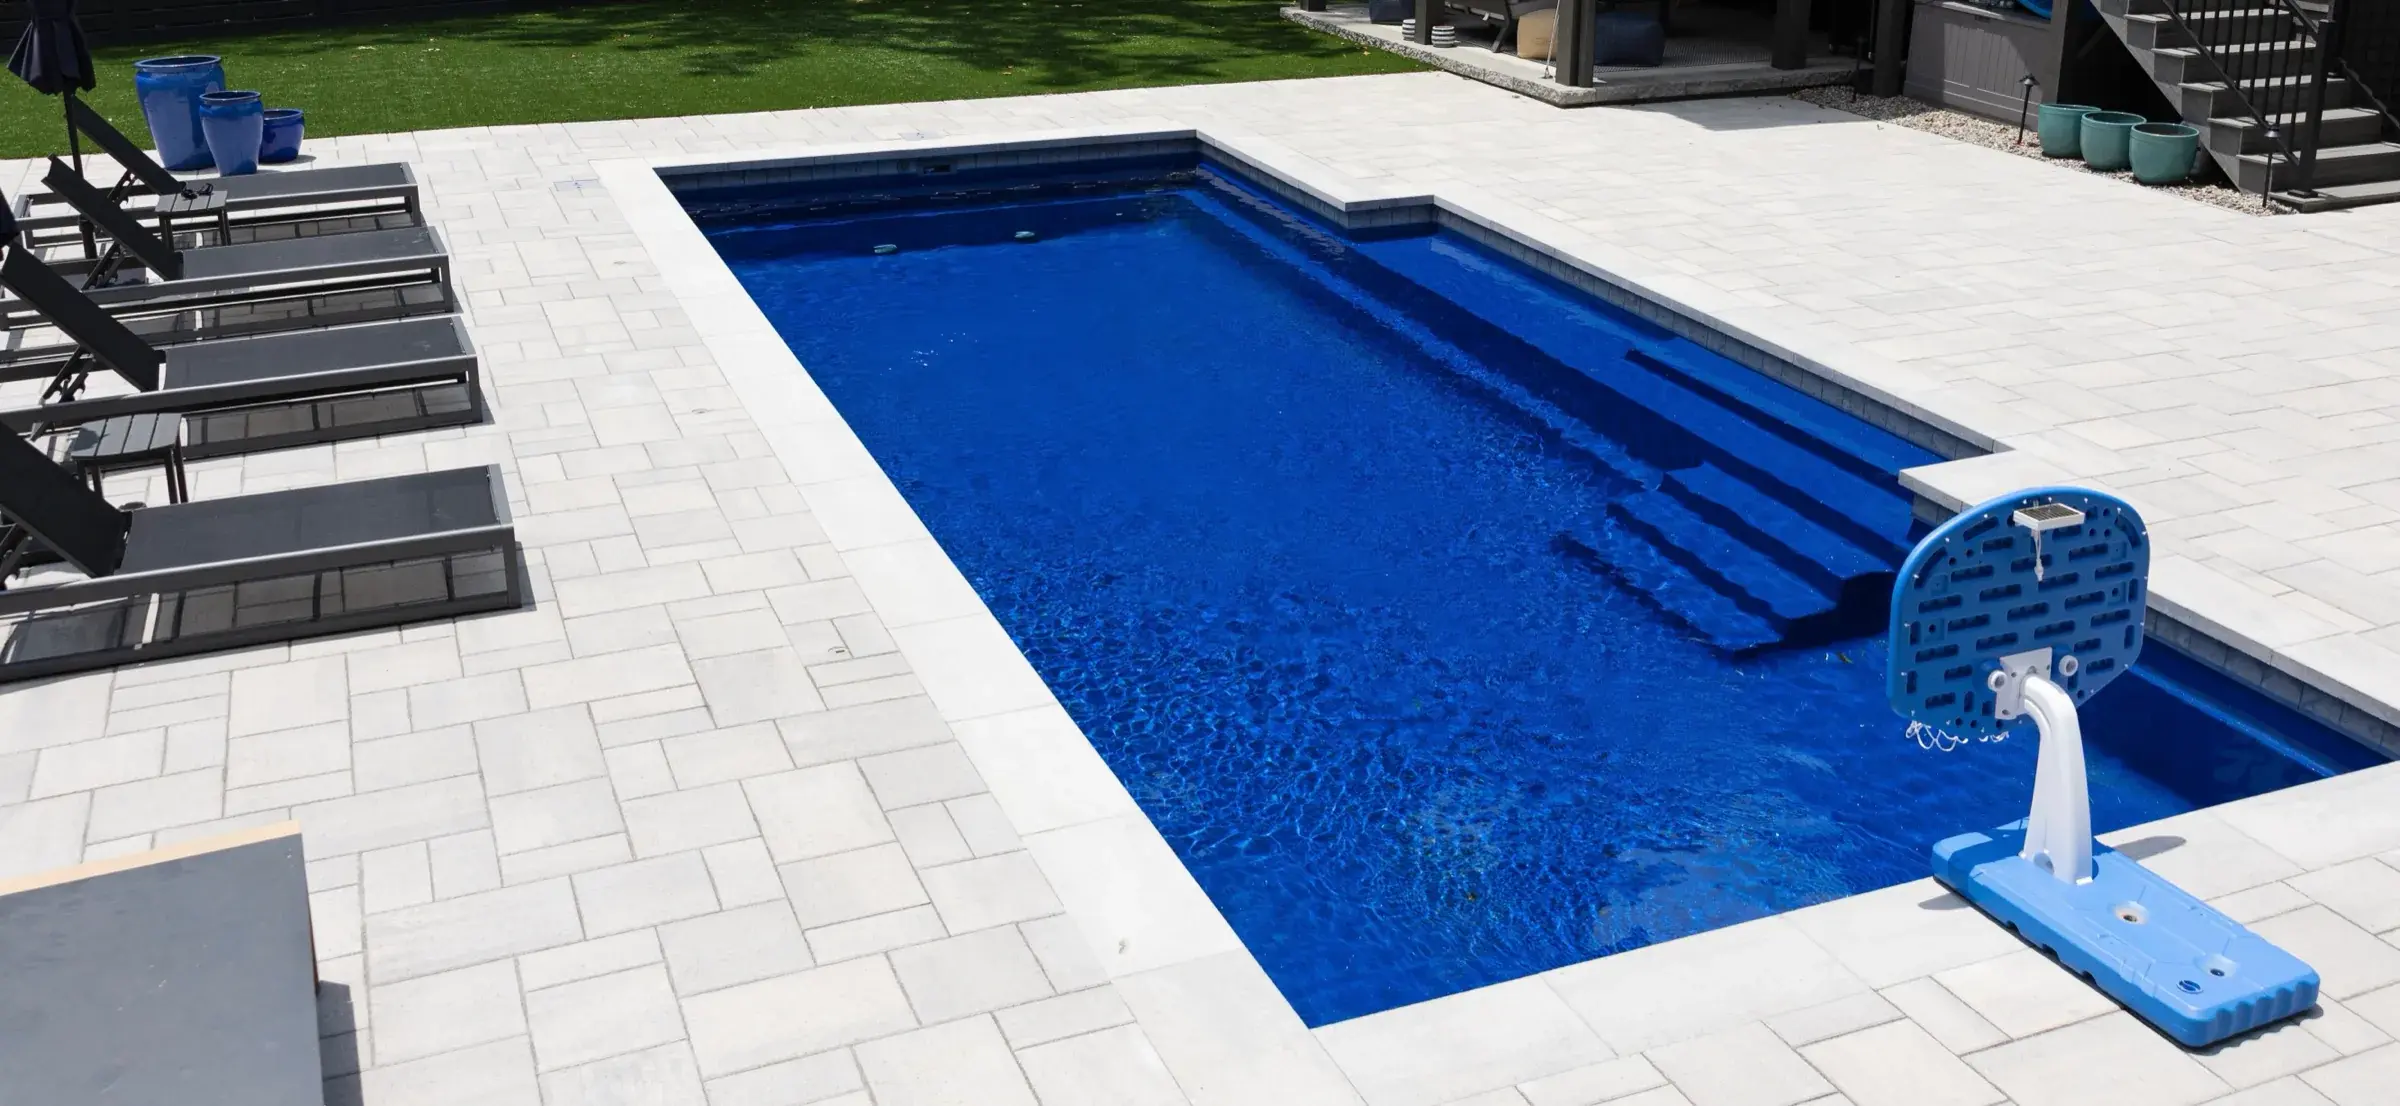
Inground pool with a poolside basketball hoop, lounge chairs and a wide paver deck in Charlotte, NC
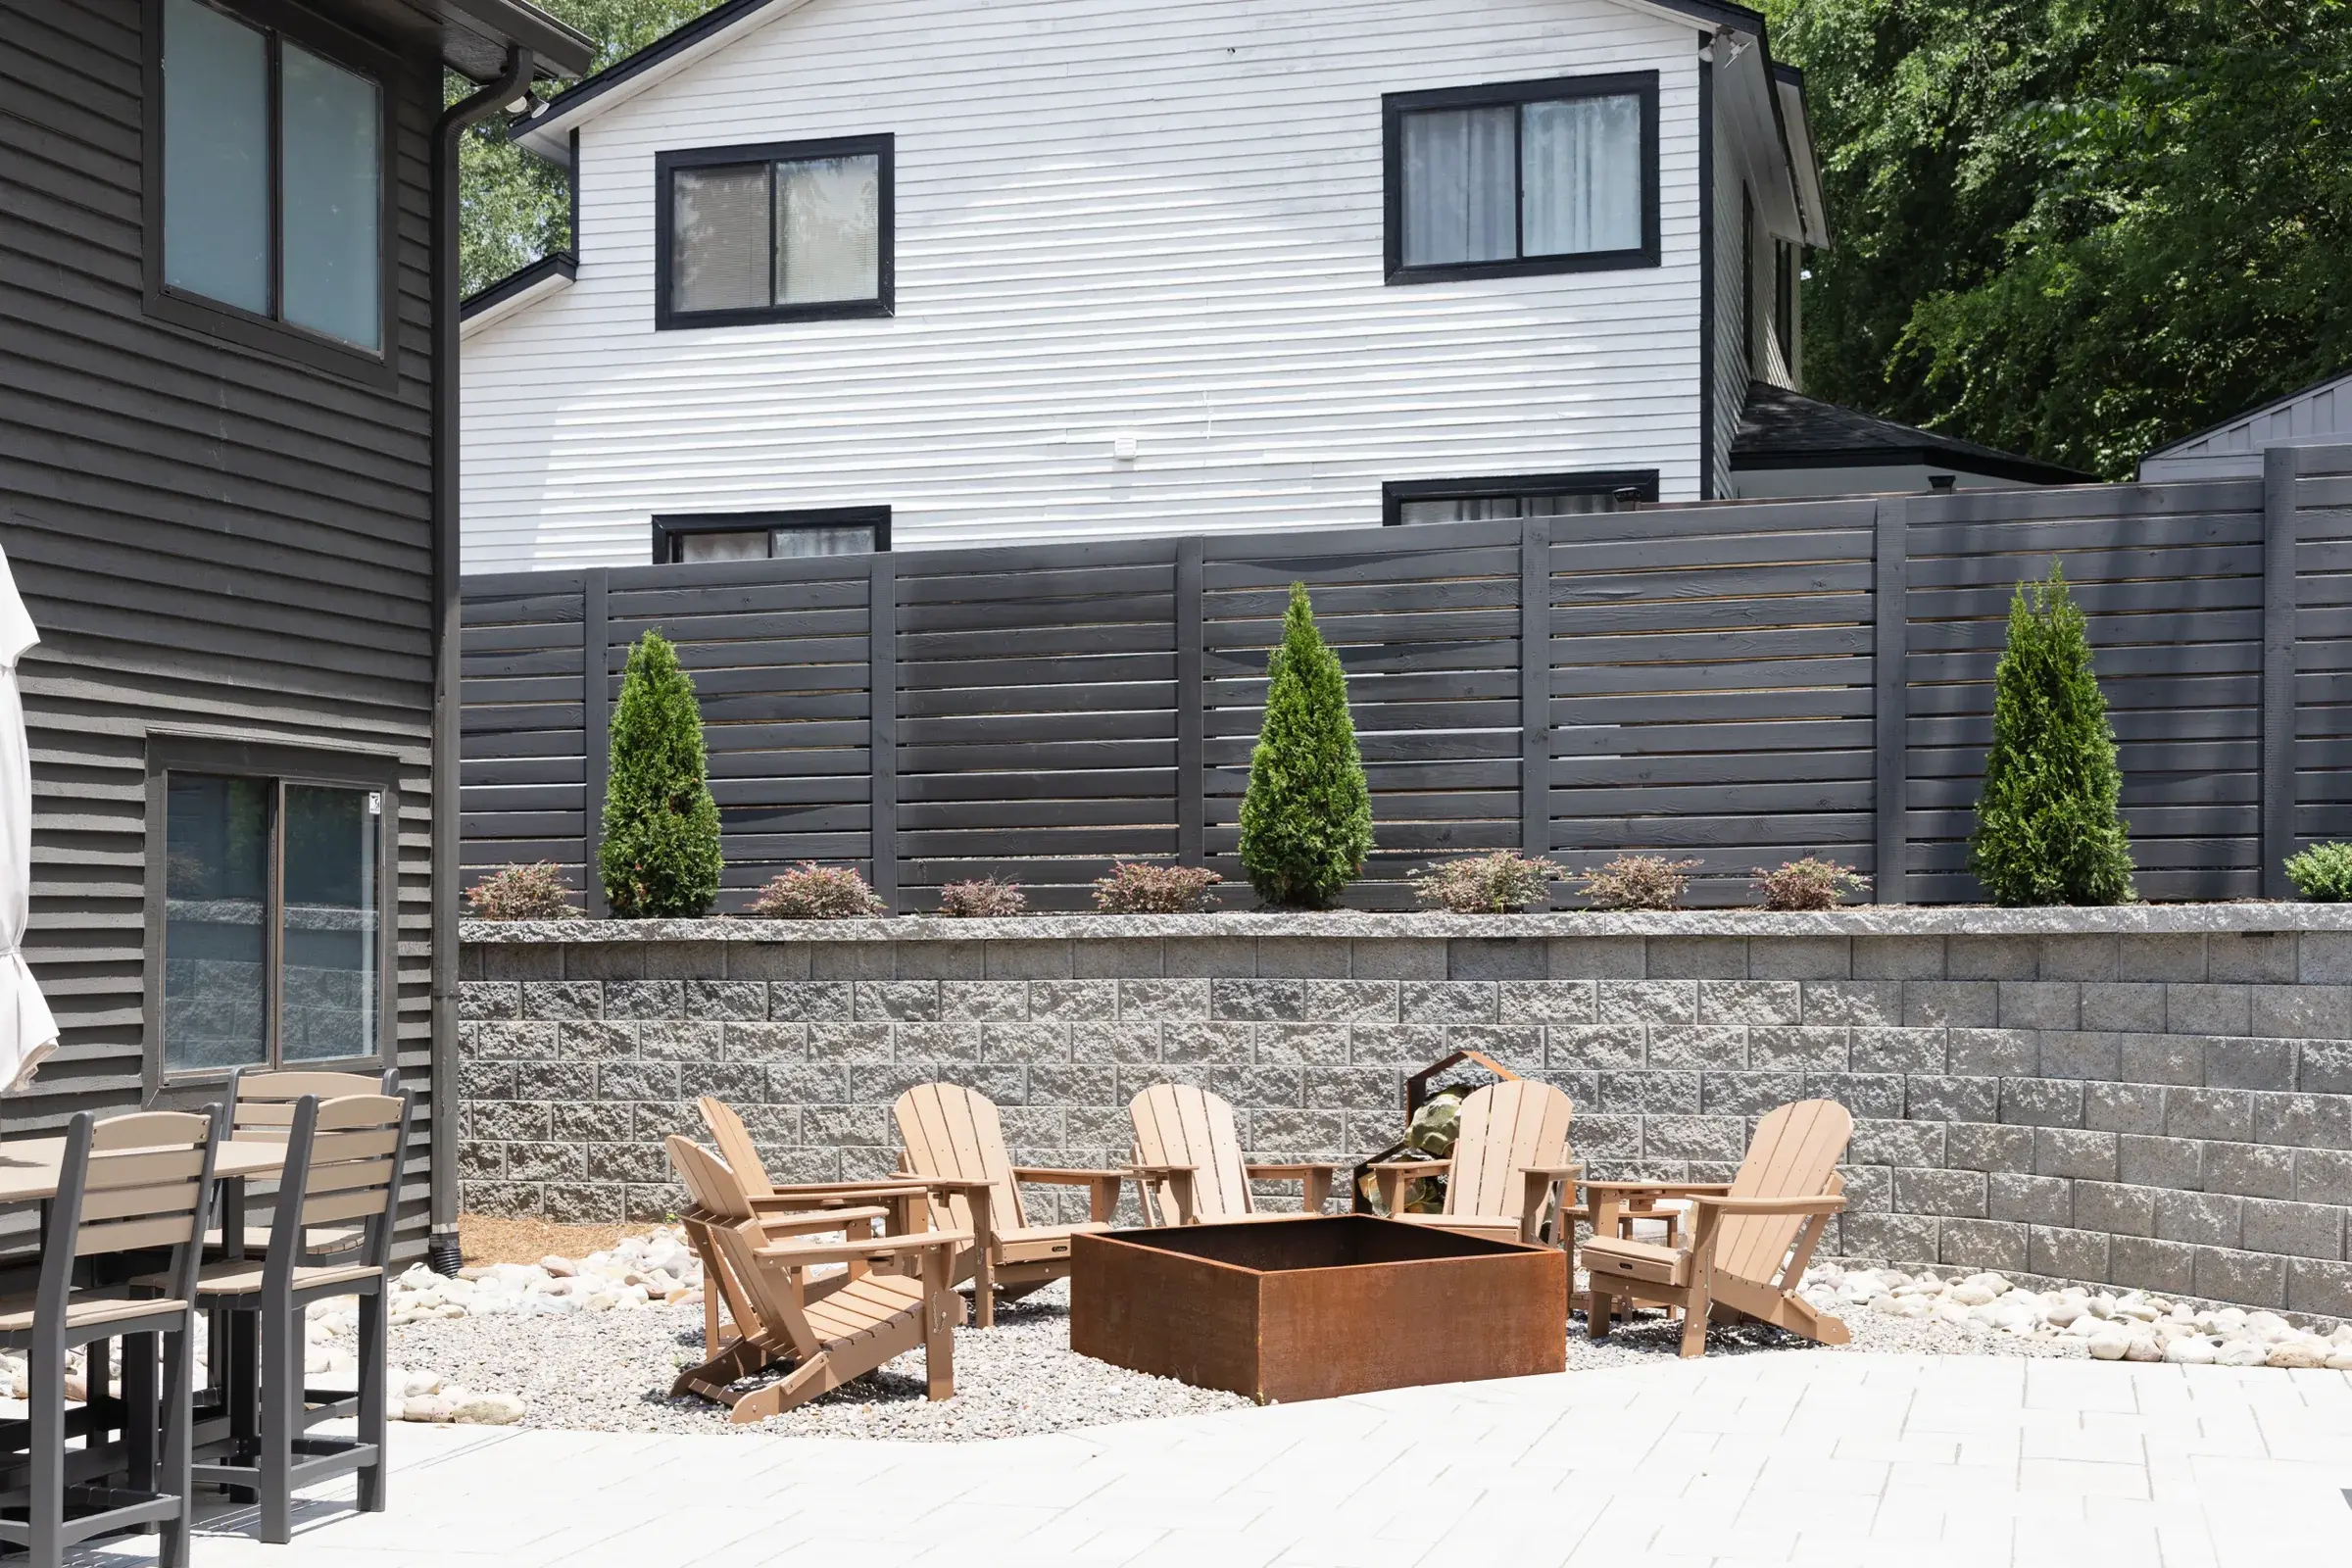
Paver patio with Adirondack chairs around a steel fire pit below a stacked stone retaining wall in Charlotte, NC
Poolside view of a fire pit, stacked stone retaining wall and horizontal privacy fence in a Charlotte, NC backyard
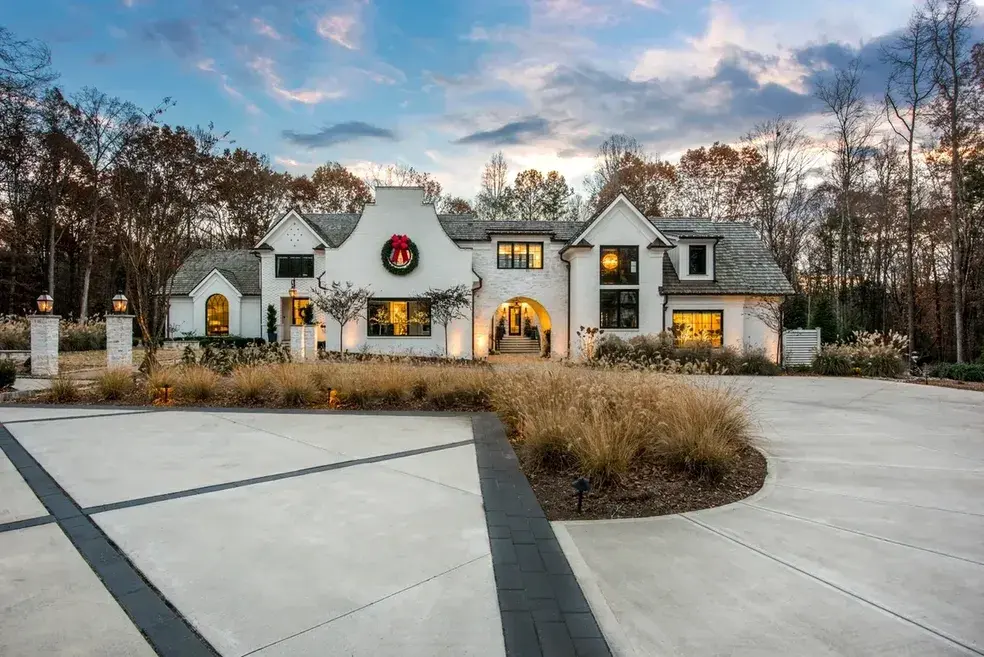
Completed custom home at dusk with white brick, steep gables, an arched entry and a circular driveway
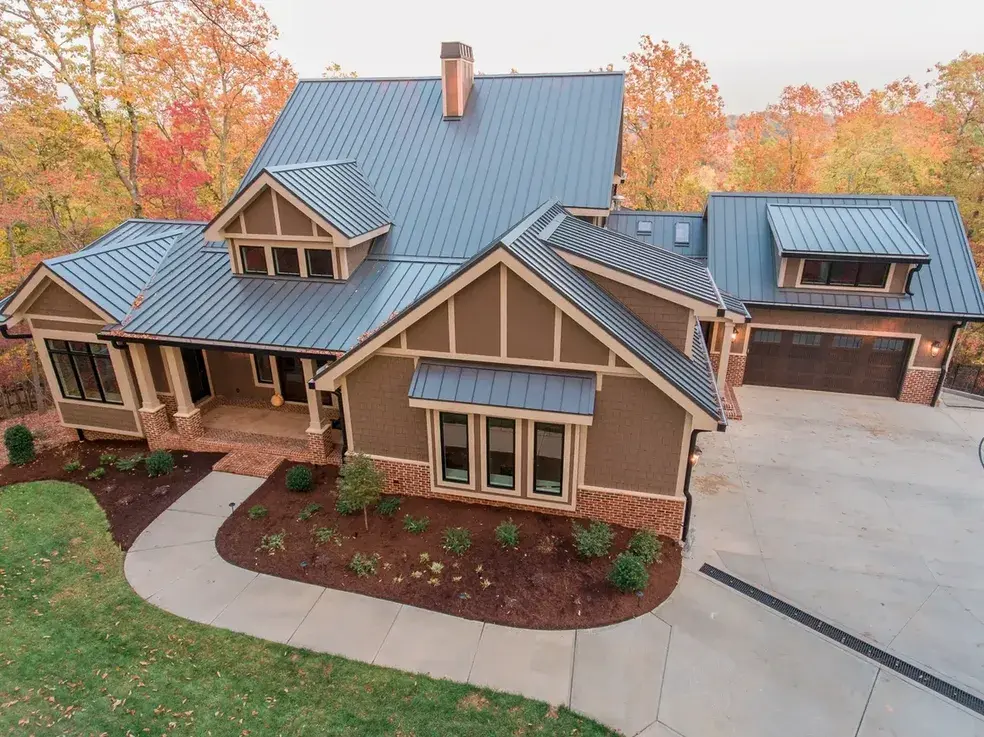
Finished craftsman style home with a standing seam metal roof, brick accents and a three-car garage
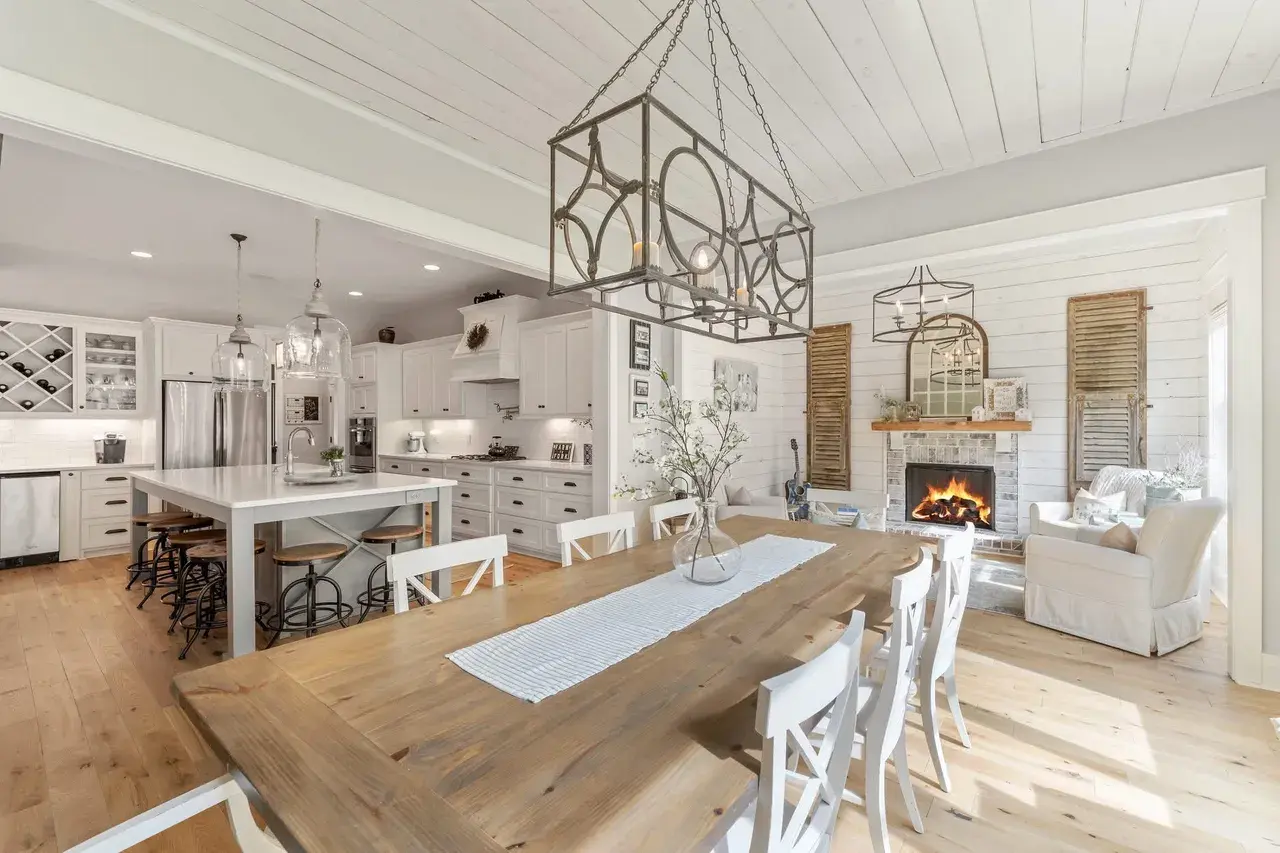
Open kitchen and dining area with a shiplap ceiling, lantern chandeliers and a stone fireplace in a Waxhaw, NC home
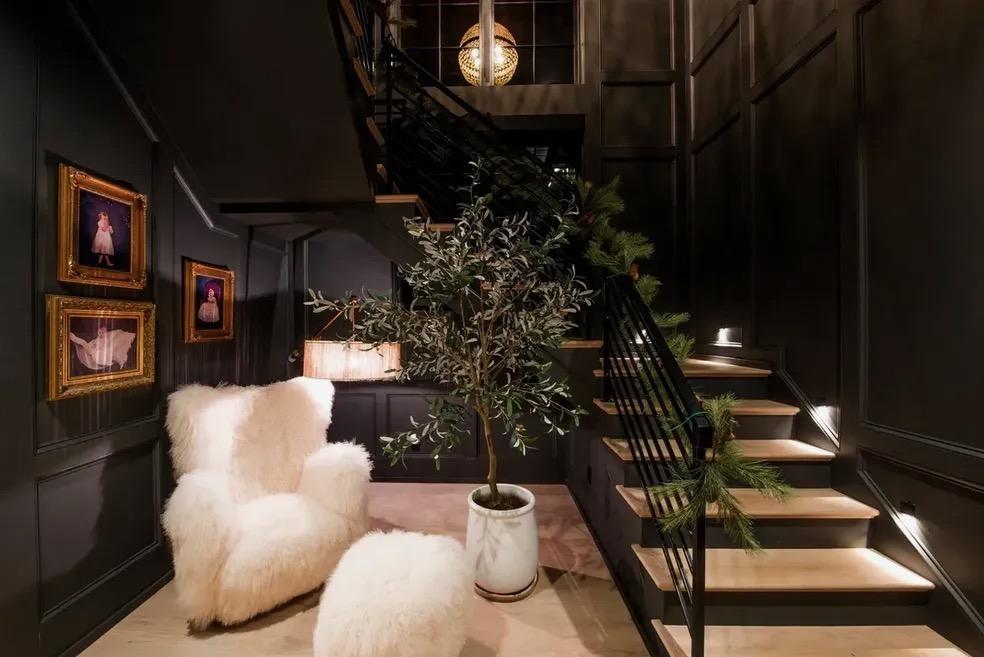
Dark paneled staircase with wood treads, a black metal railing and lit steps in a Waxhaw, NC home
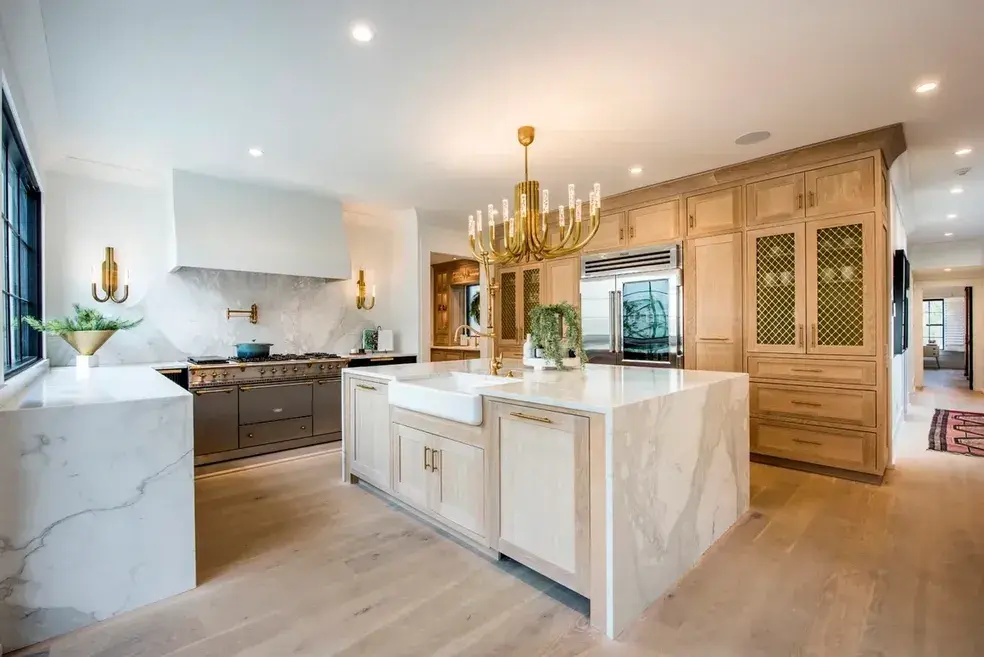
Kitchen with a marble waterfall island, white oak cabinets and a brass chandelier in a Weddington, NC home
Black fluted vanity with brass hardware and an apron front sink below an arched window in a stone walled bathroom
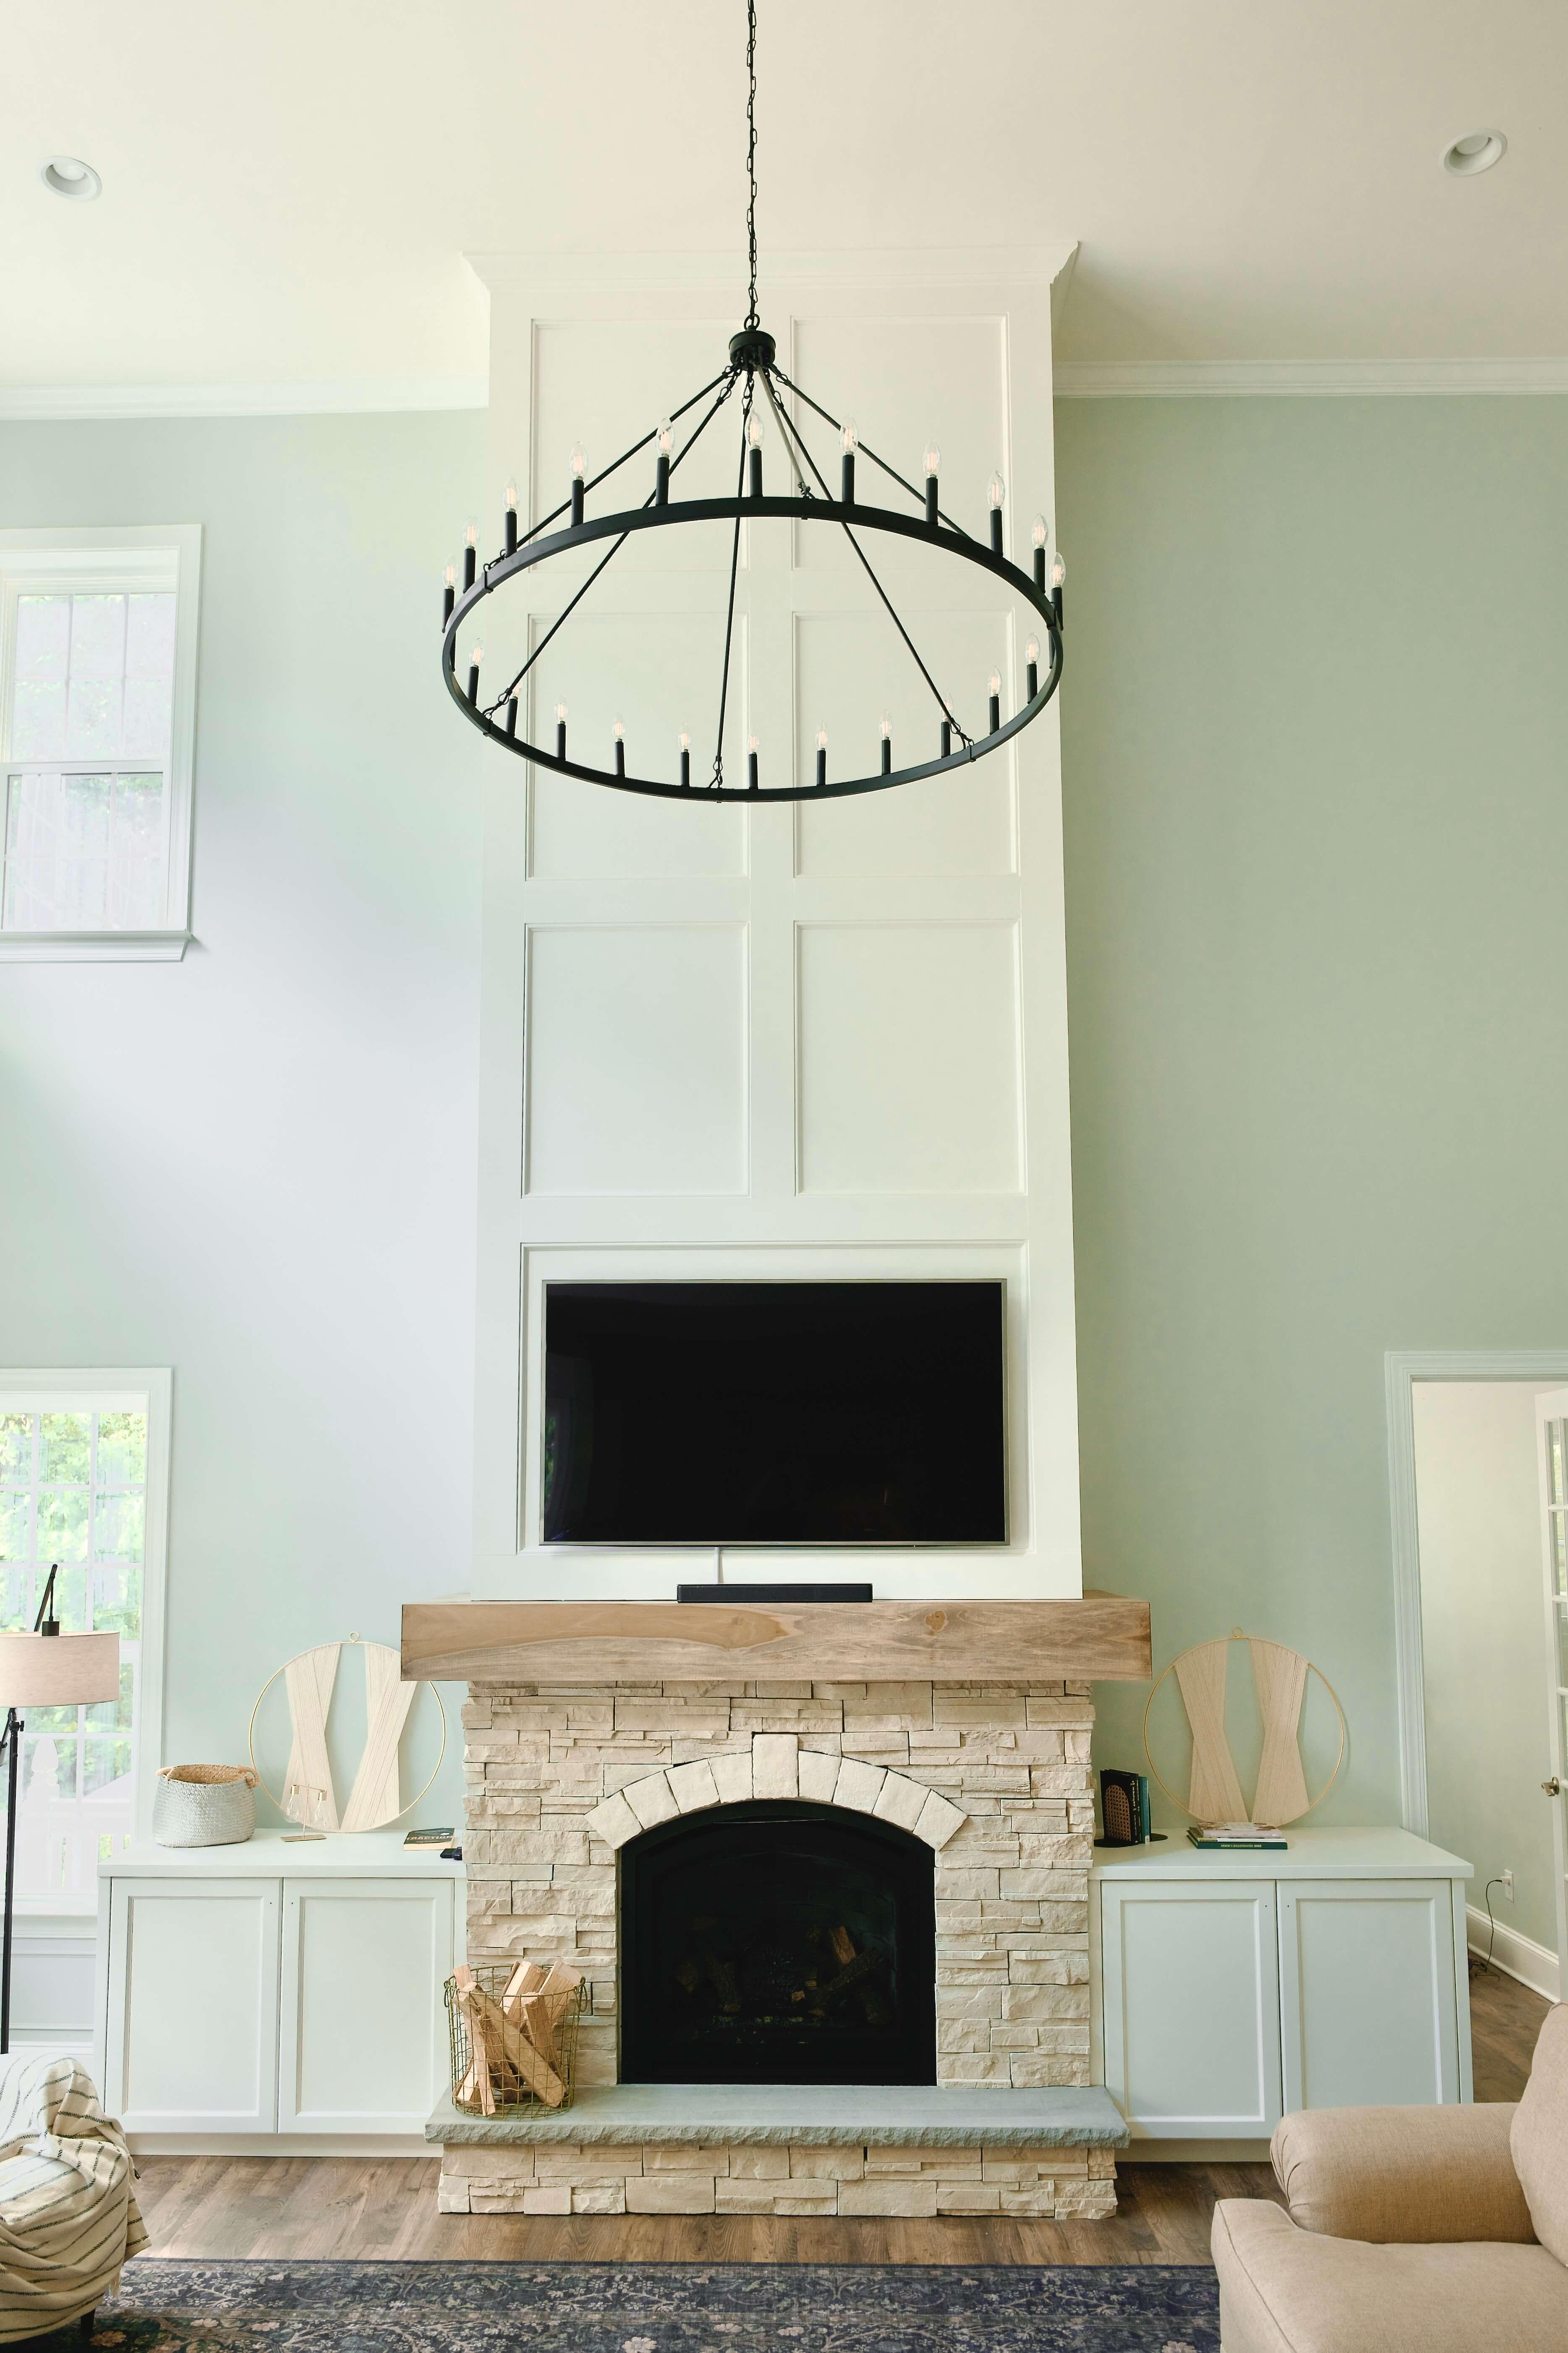
Two story stacked stone fireplace with a wood mantel, built-in cabinets and board and batten trim after a remodel
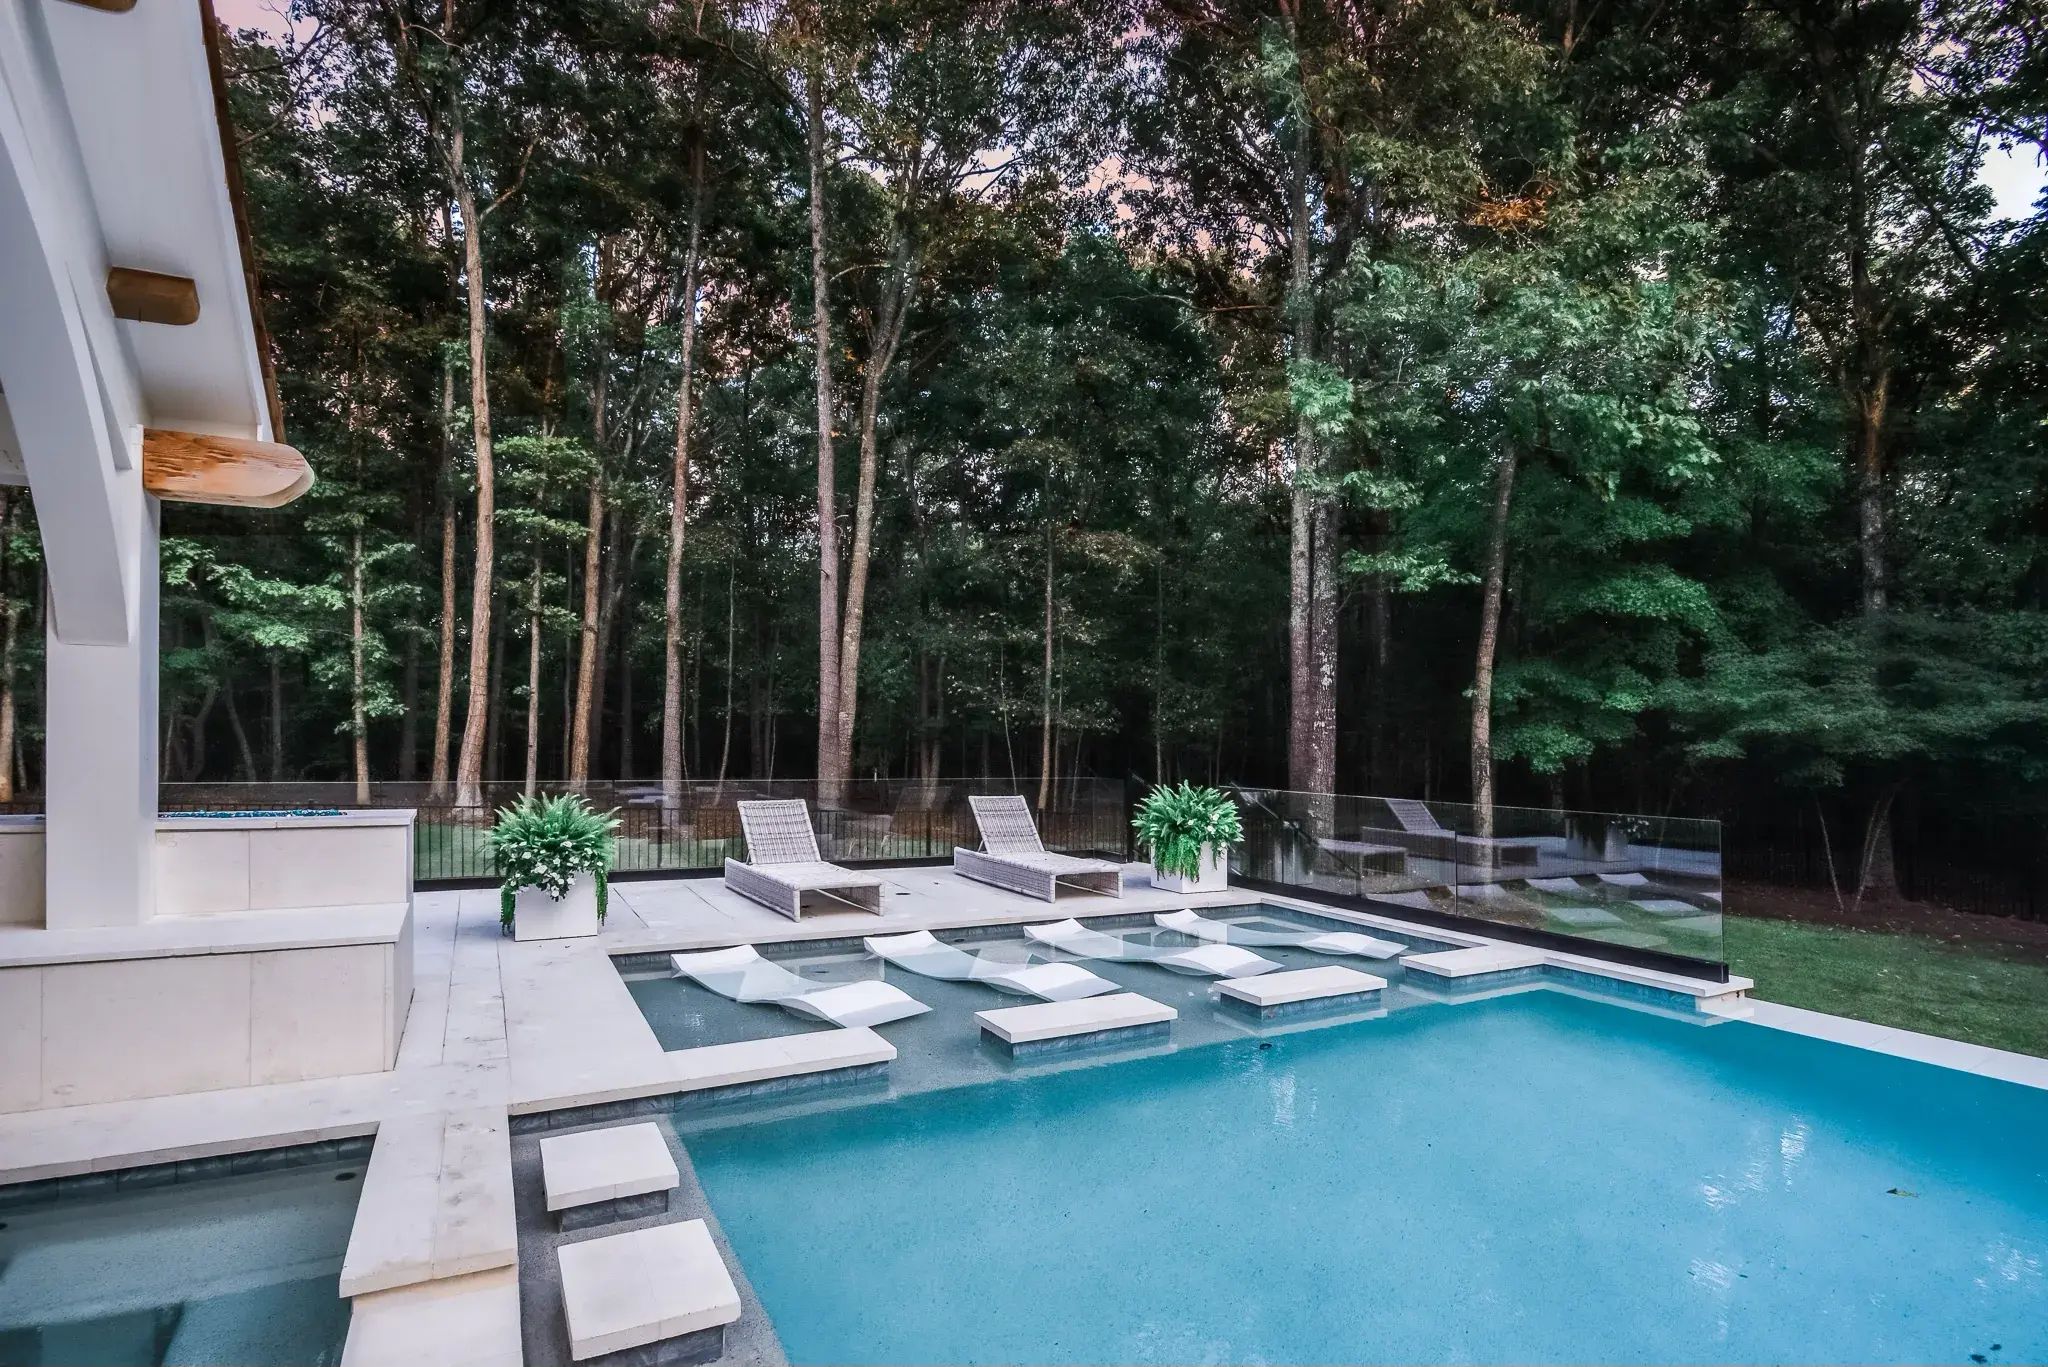
Pool with a tanning ledge, in-water lounge chairs and glass fencing backing up to woods at dusk
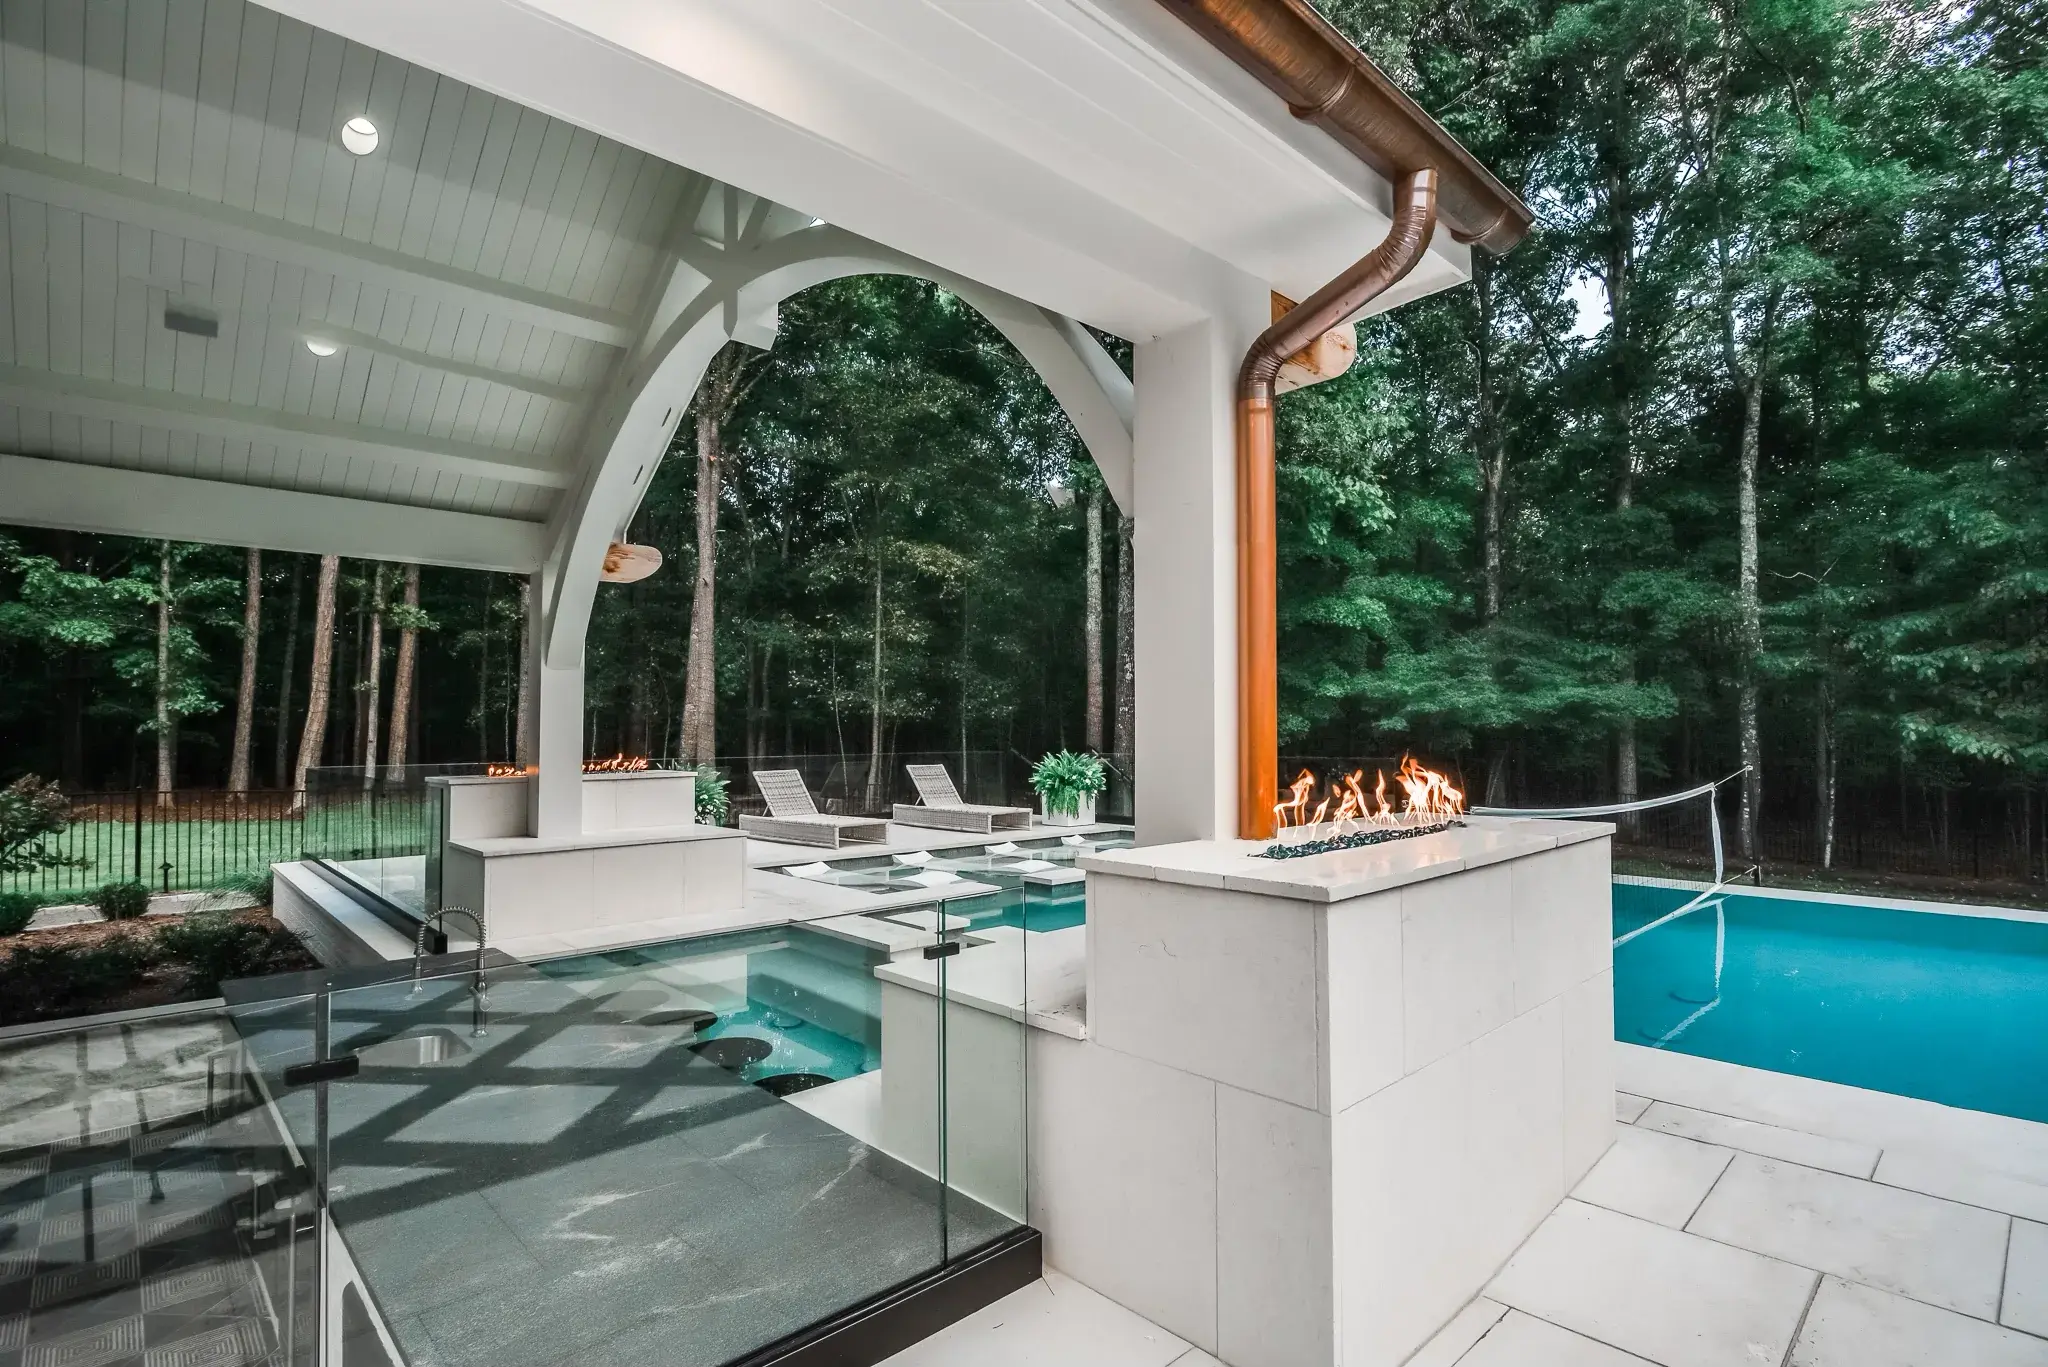
Poolside pavilion with a timber arch, a linear gas fire feature, glass railing and a copper downspout
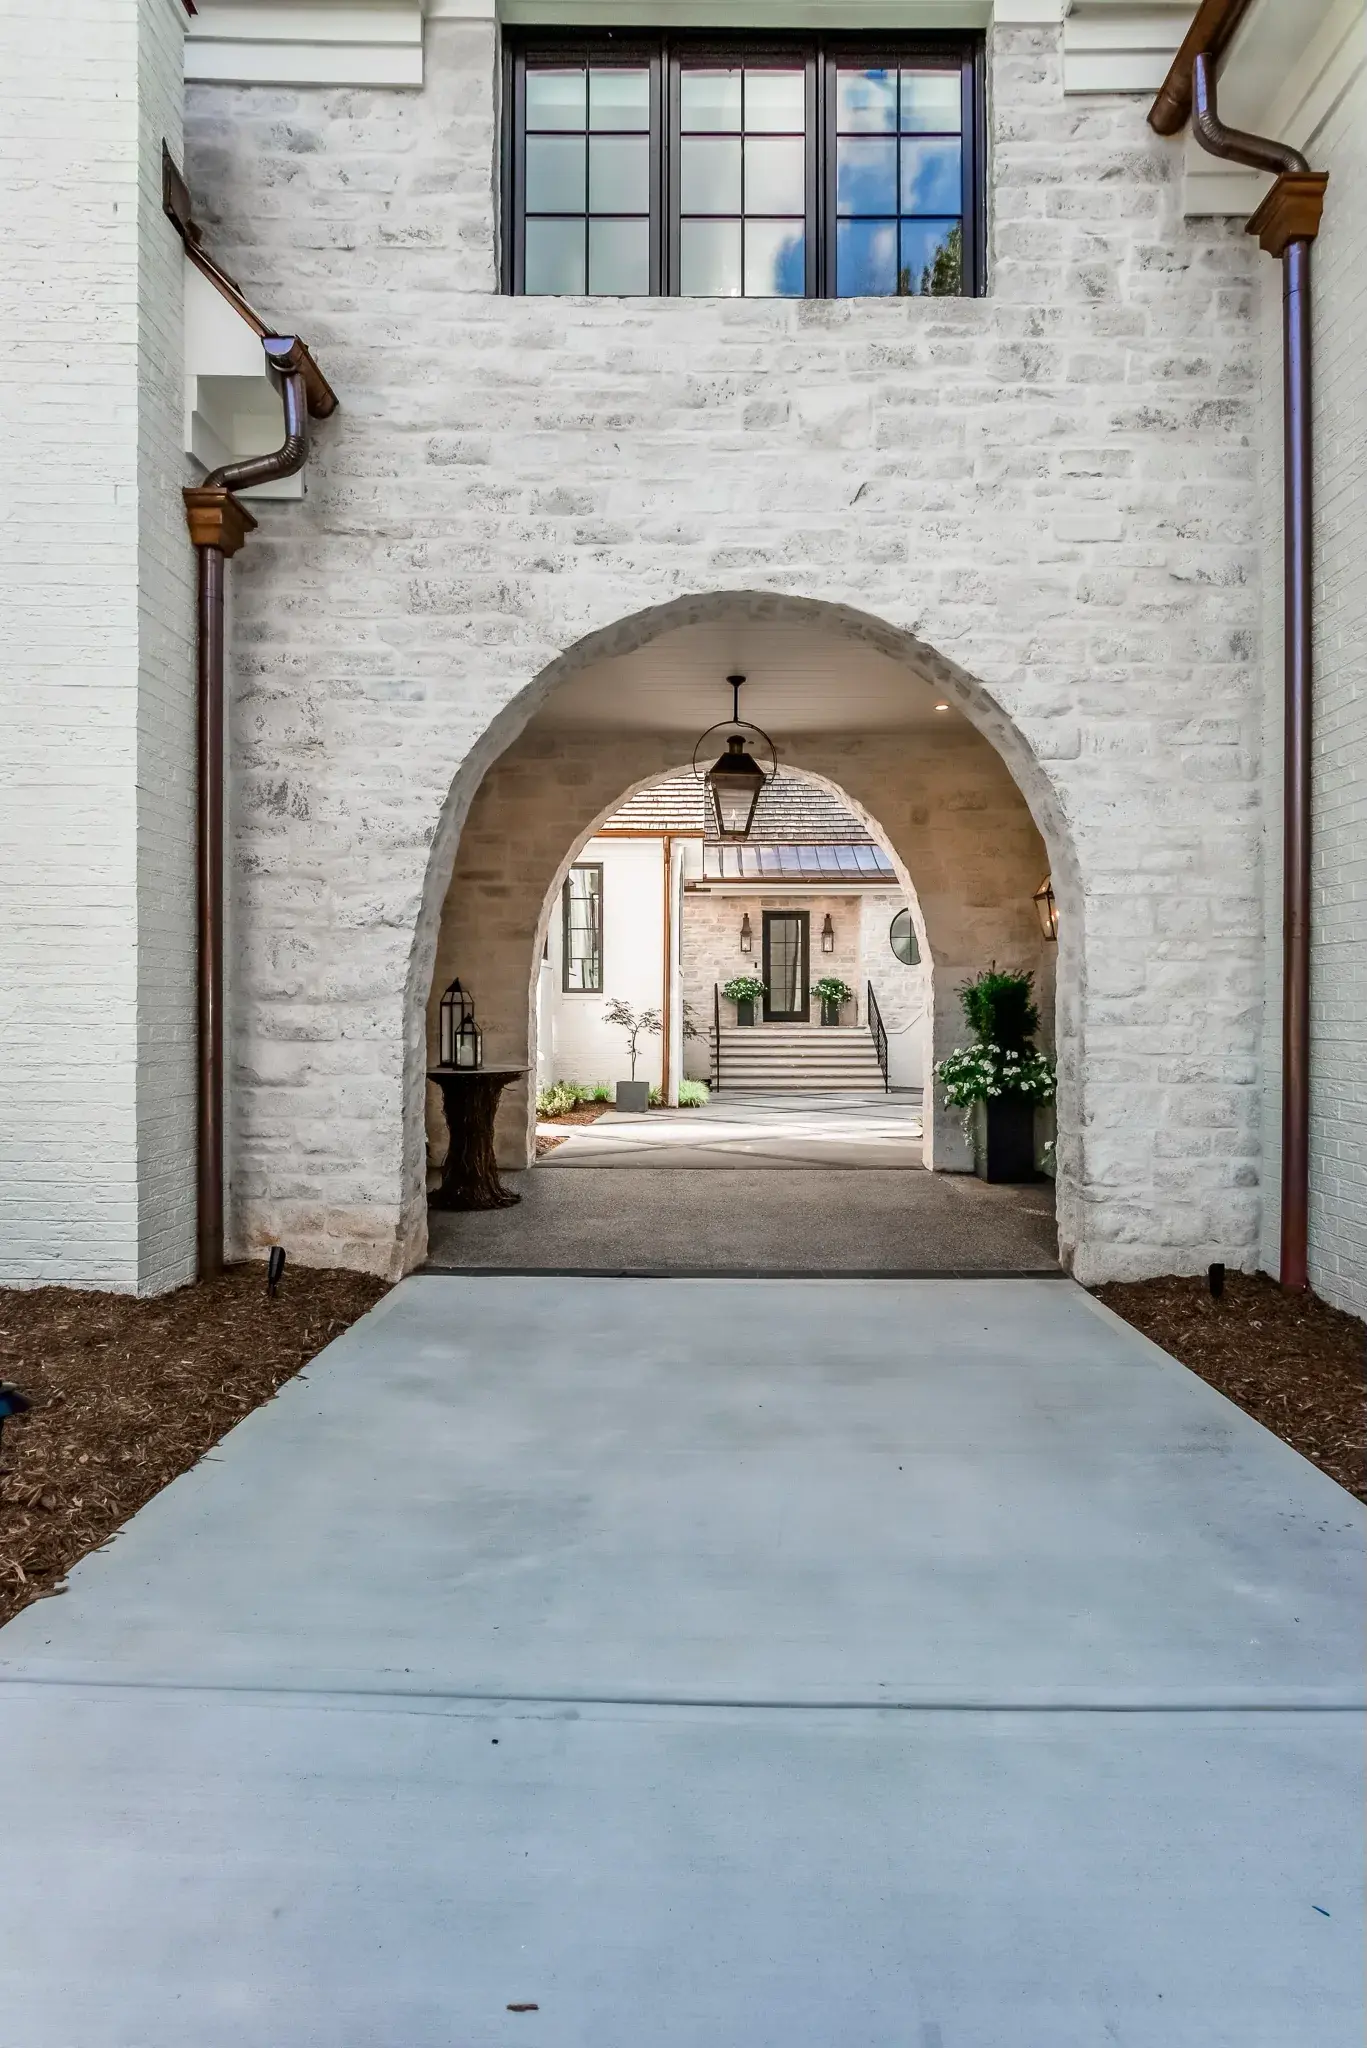
White painted brick porte cochere with an arched opening and copper downspouts leading to the front entry
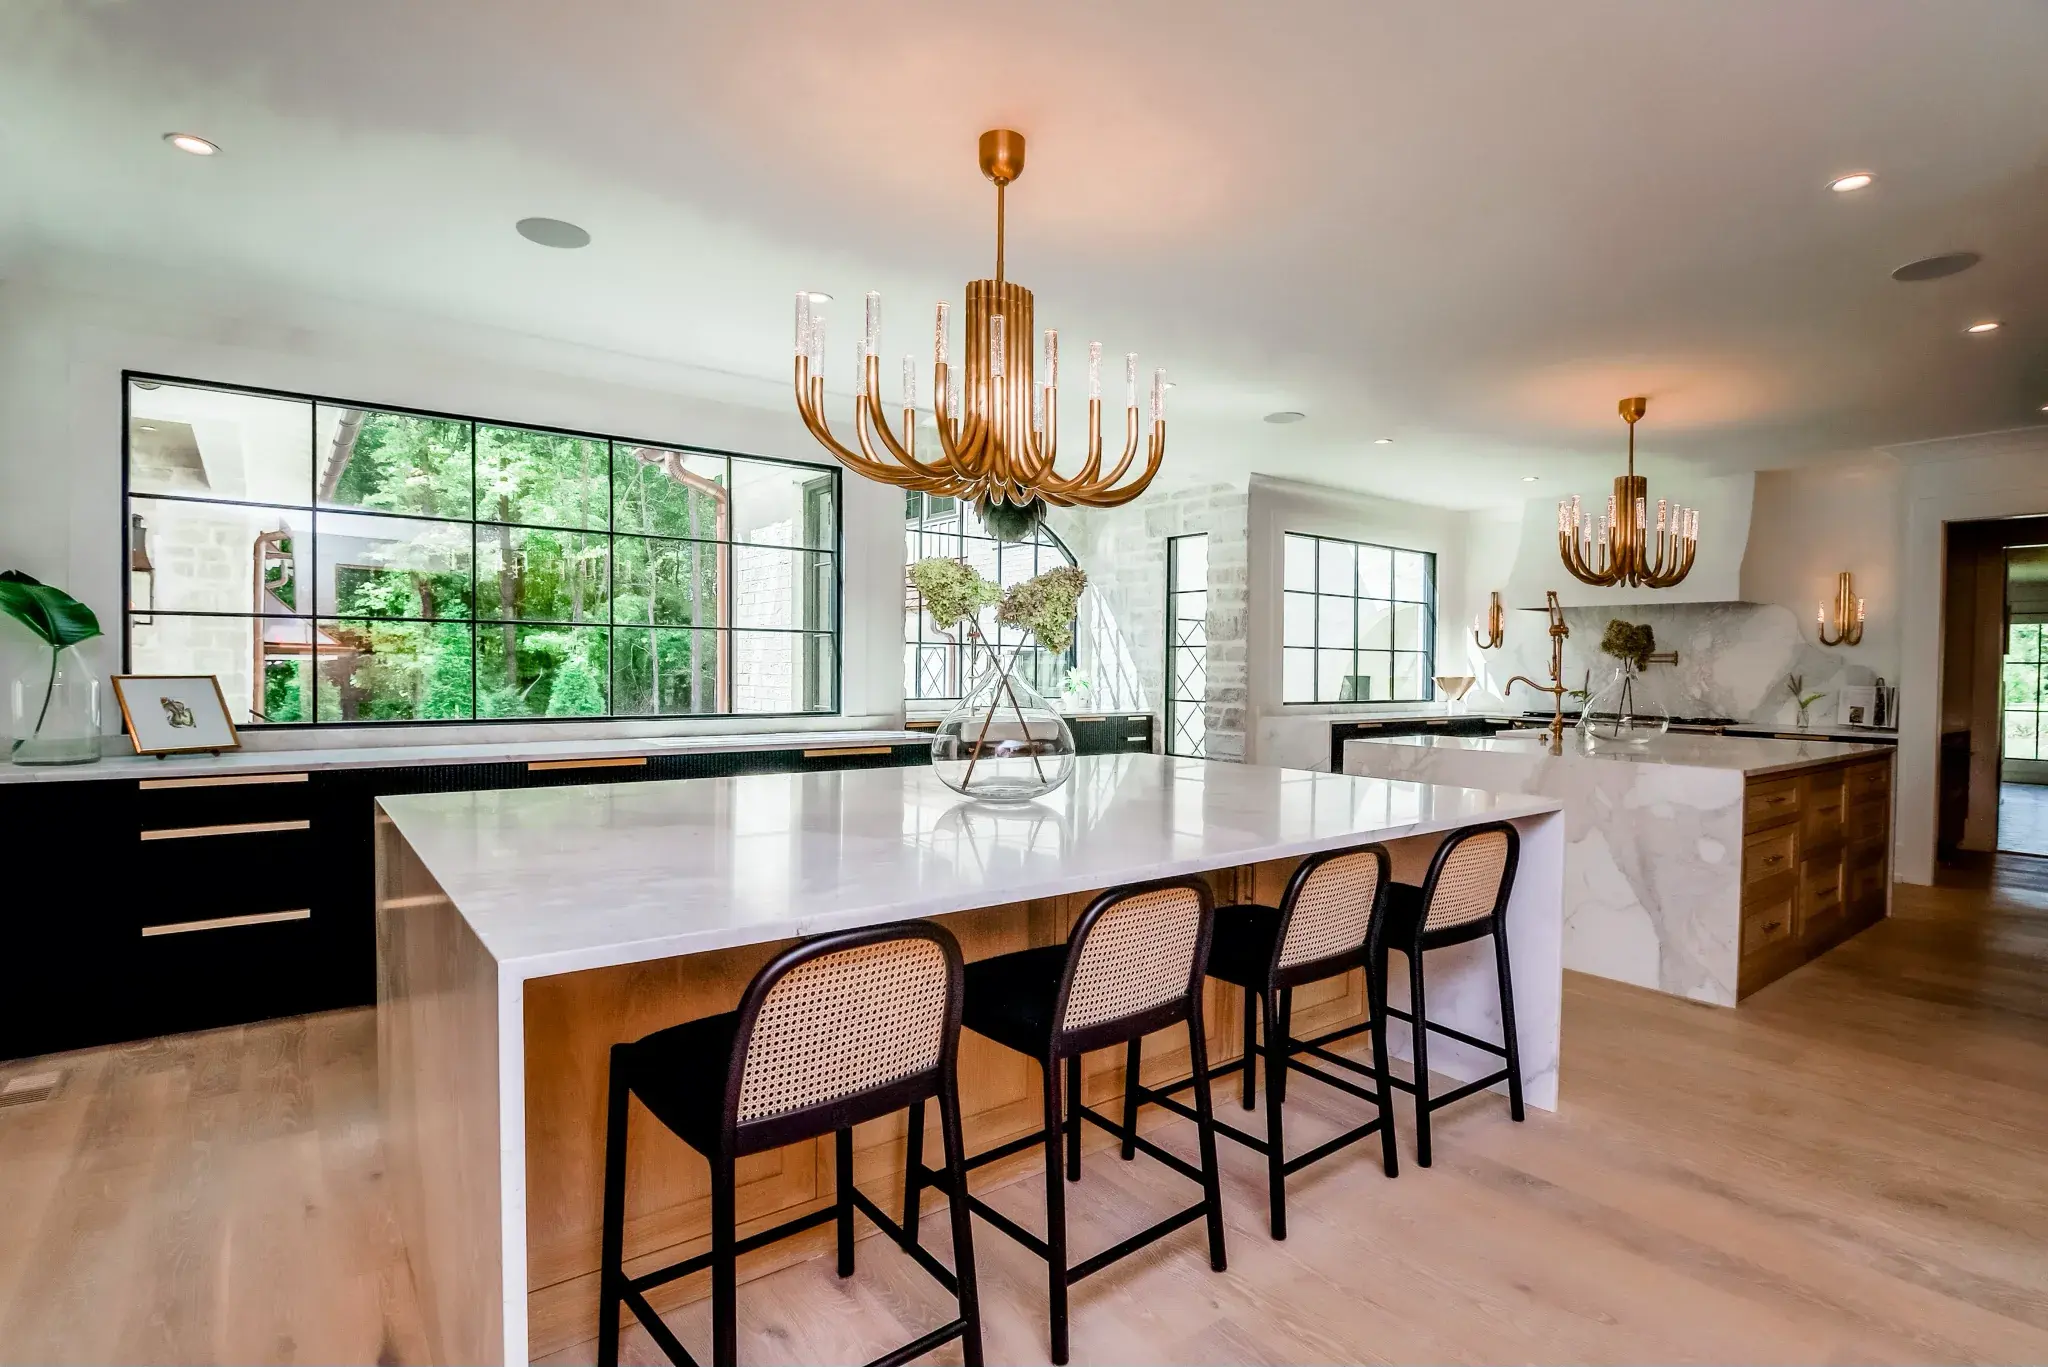
Kitchen with a marble waterfall island, cane bar stools, brass chandeliers and black steel windows
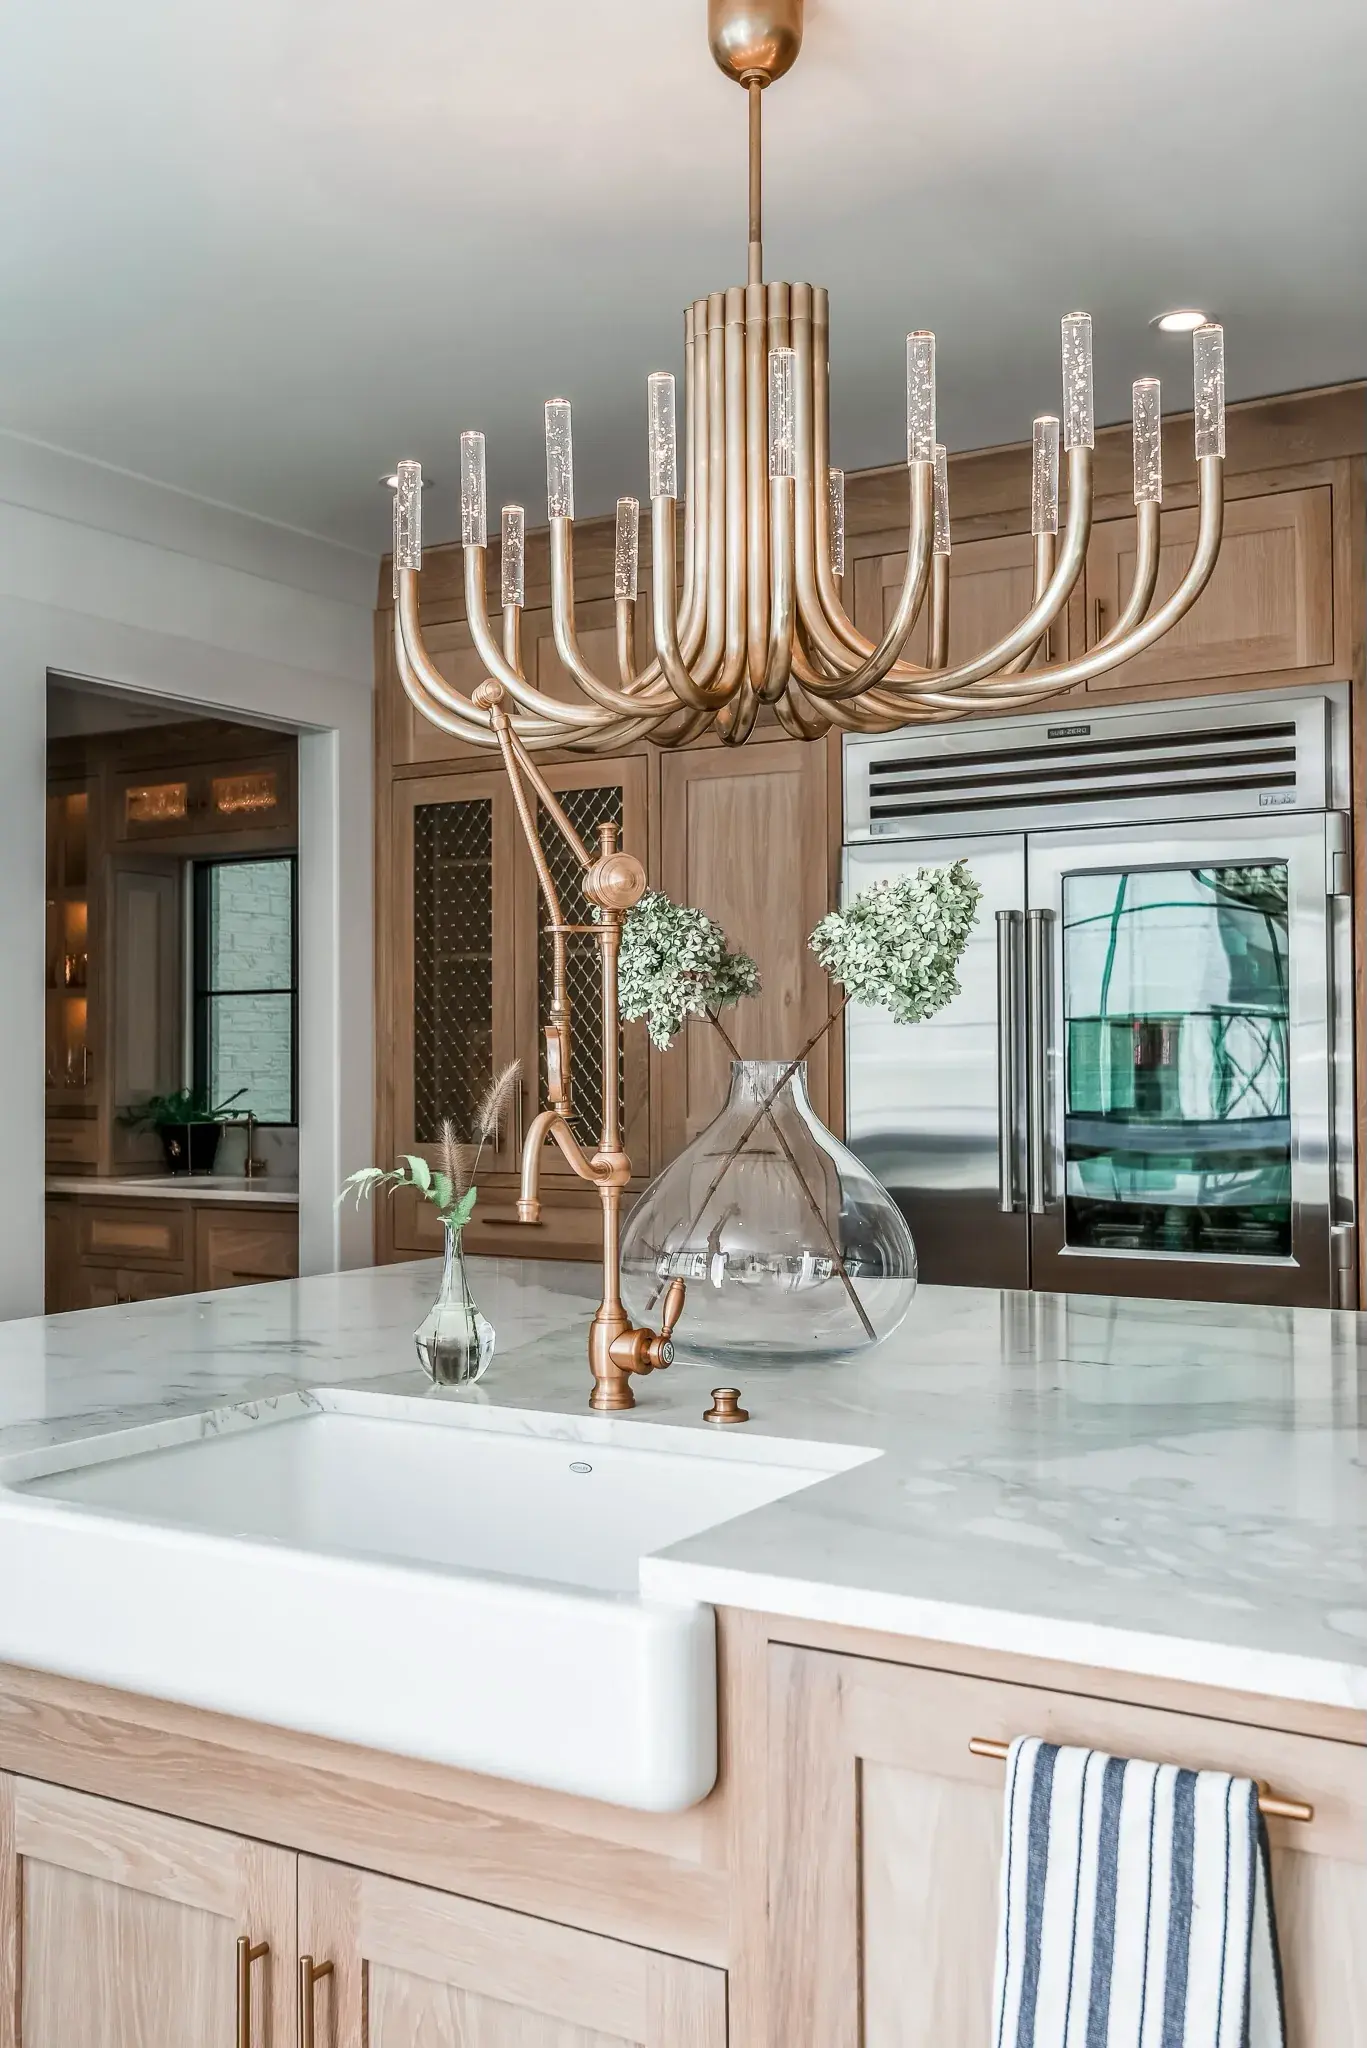
White oak kitchen with a farmhouse apron sink, marble counters and a fluted brass chandelier
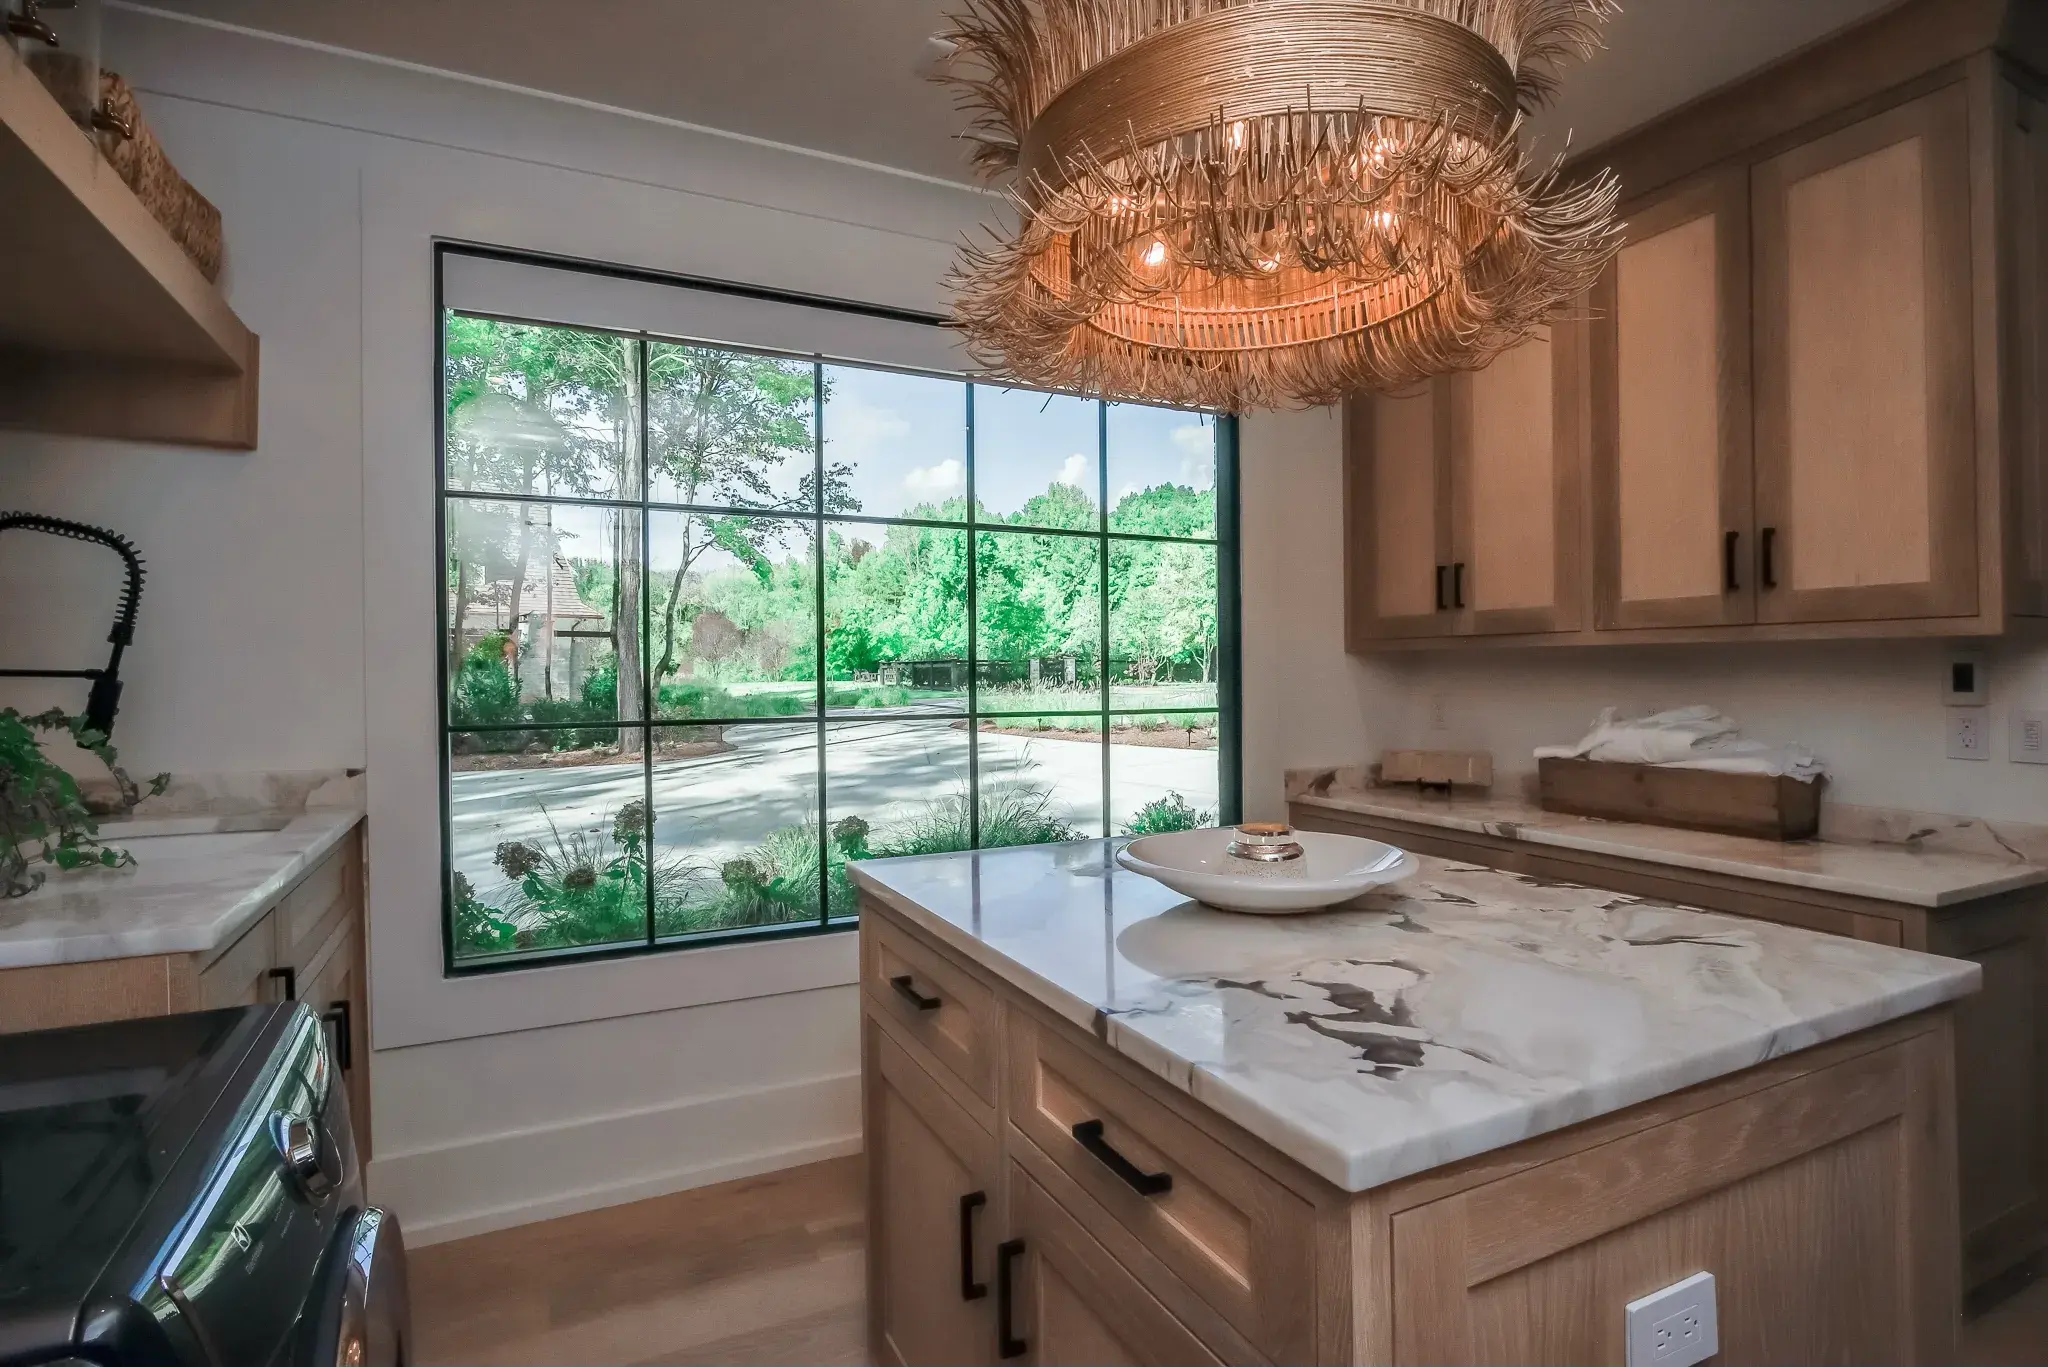
Laundry room with white oak cabinets, a marble topped island, a woven chandelier and a green steel window
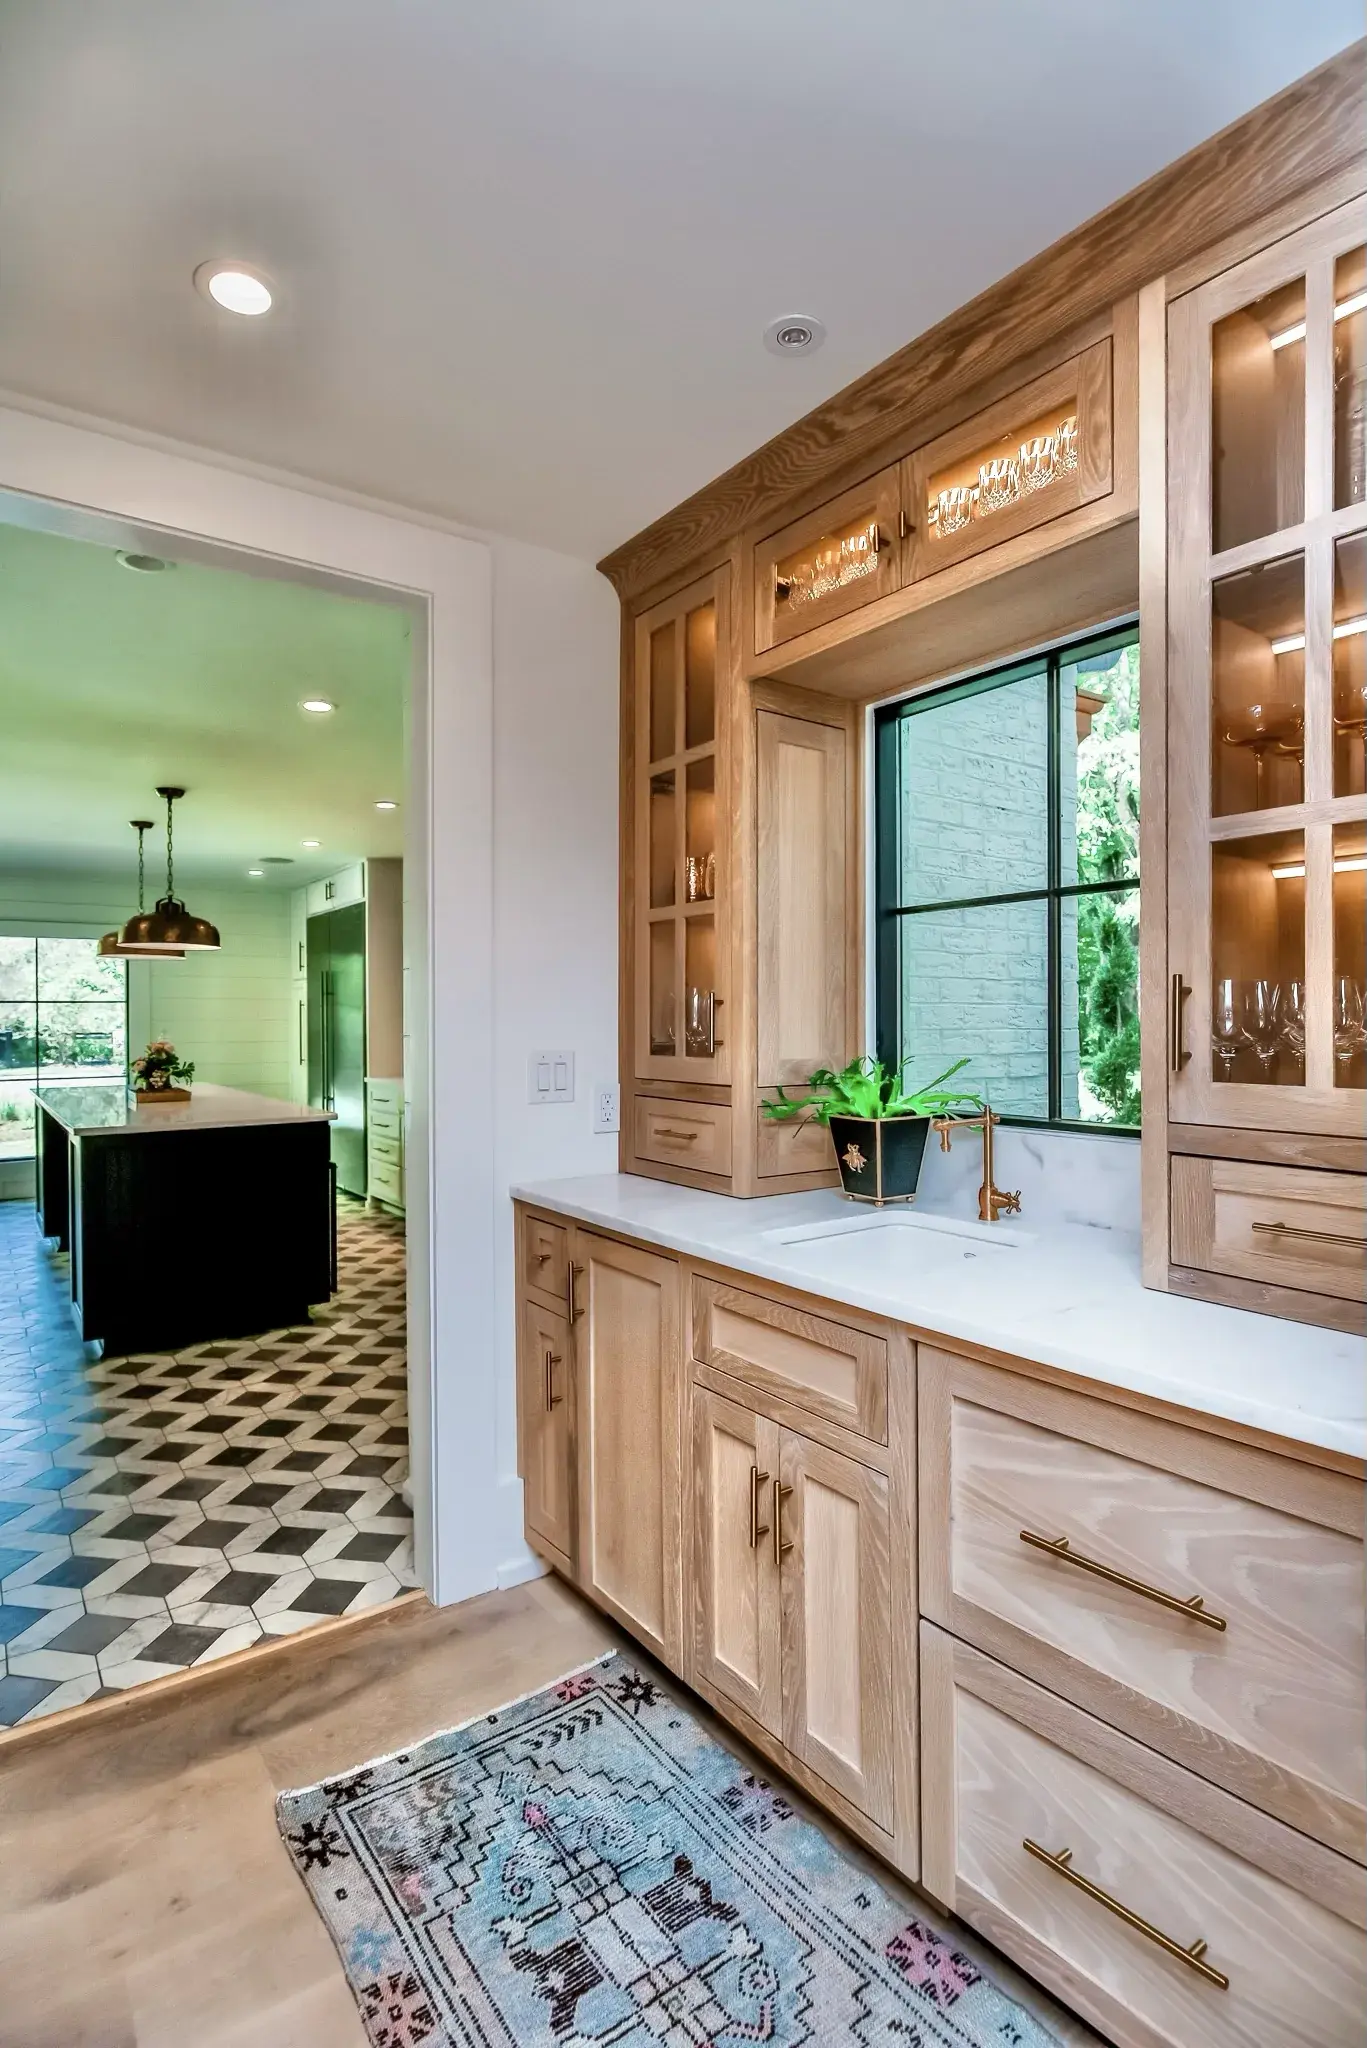
Butler pantry with white oak cabinets, lit glass fronts, a brass faucet and a view through to the kitchen
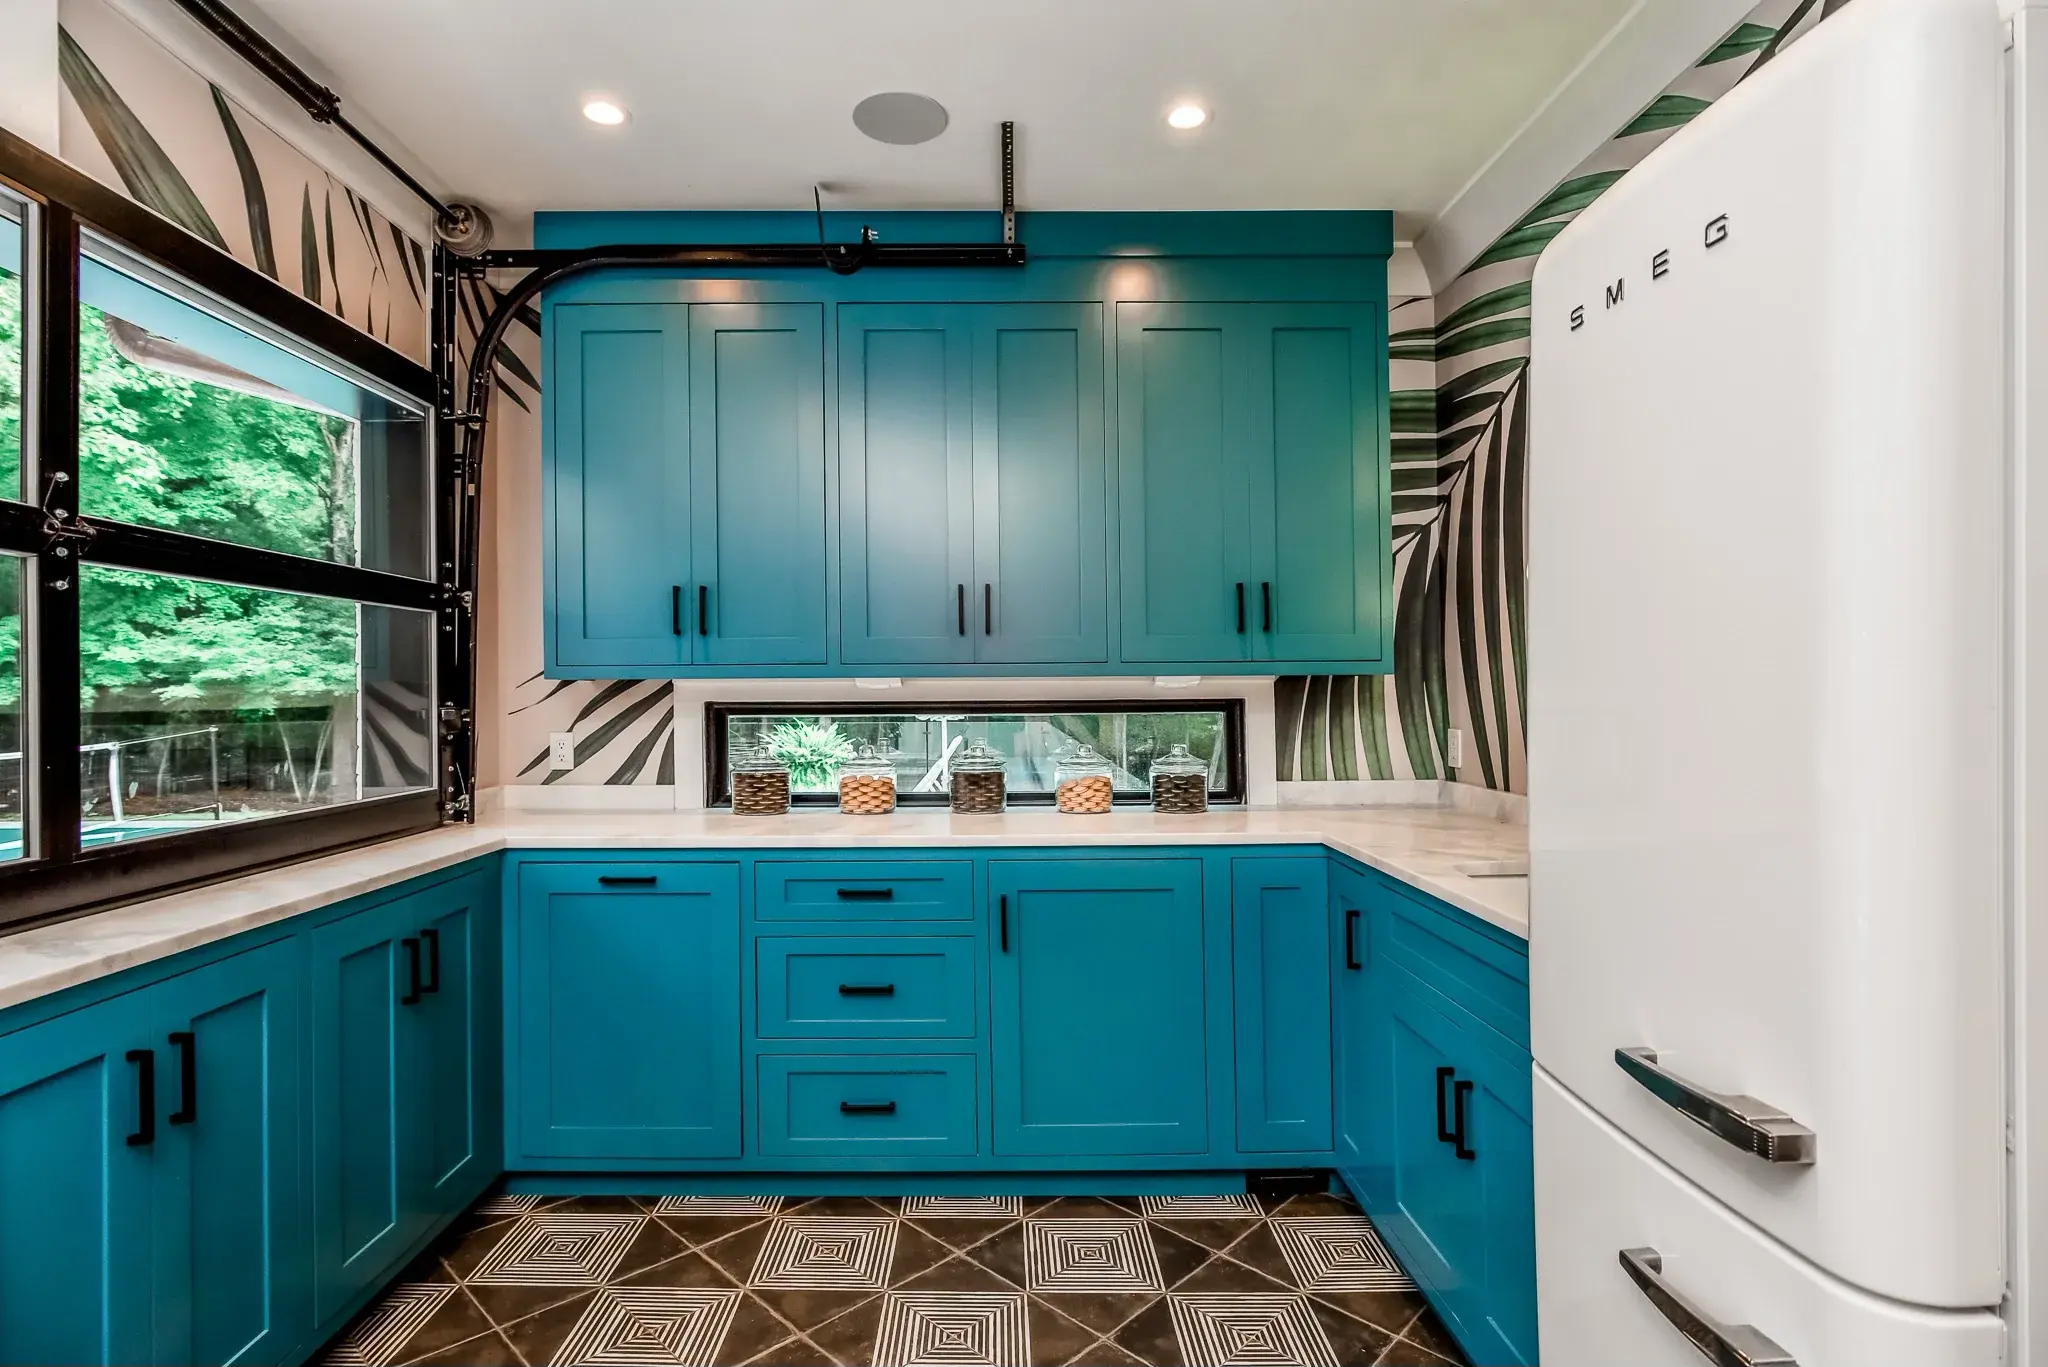
Kitchenette with teal cabinets, palm print wallpaper, a retro white refrigerator and patterned floor tile
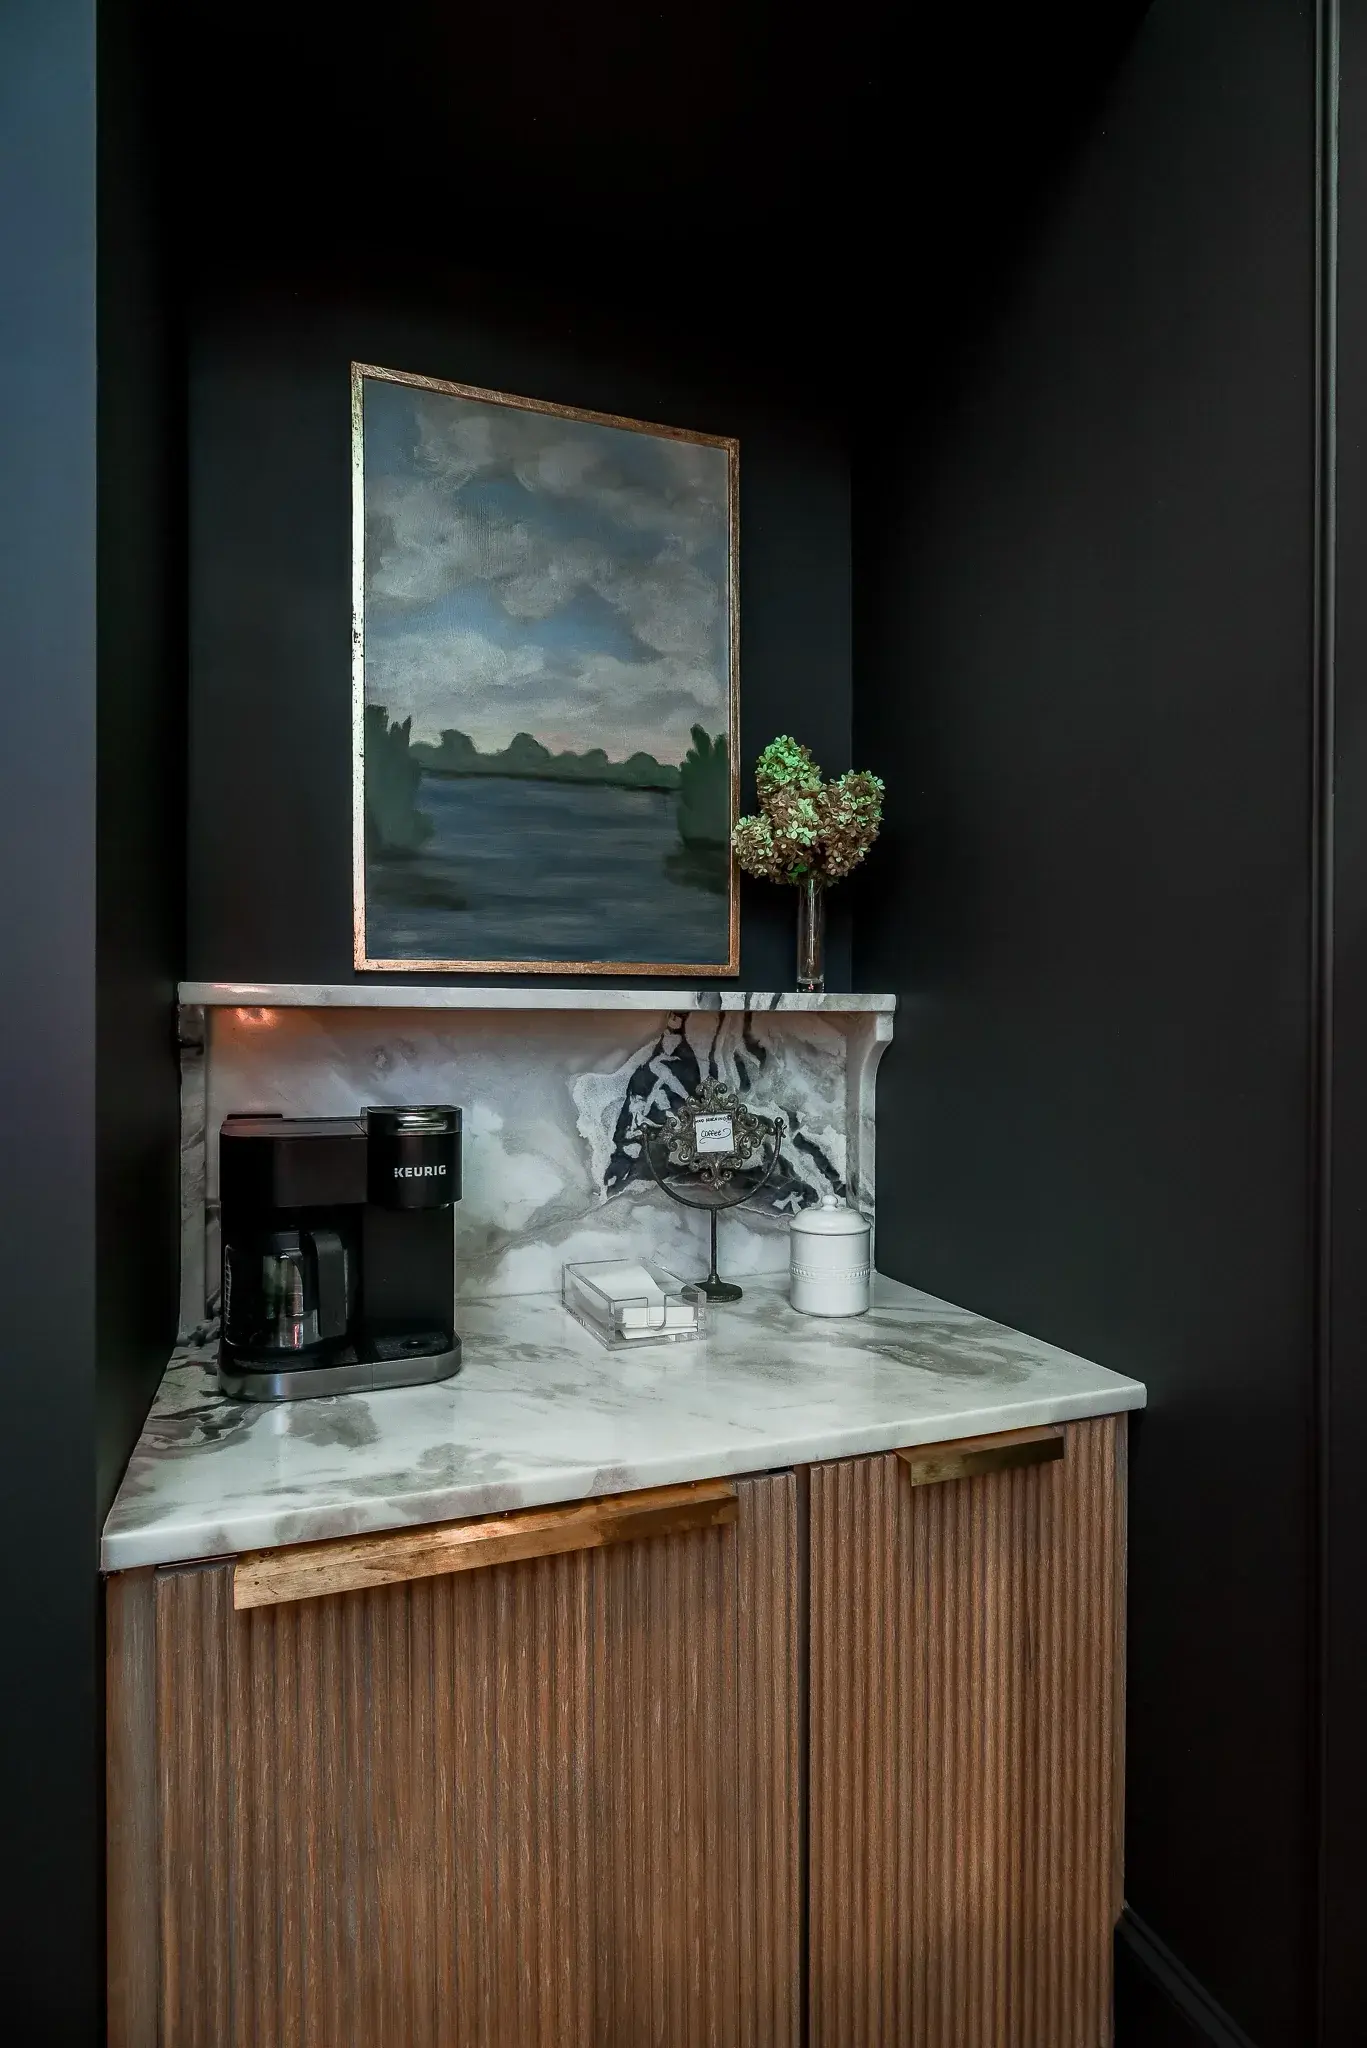
Coffee bar niche with a marble counter and carved shelf, a fluted wood cabinet and dark painted walls
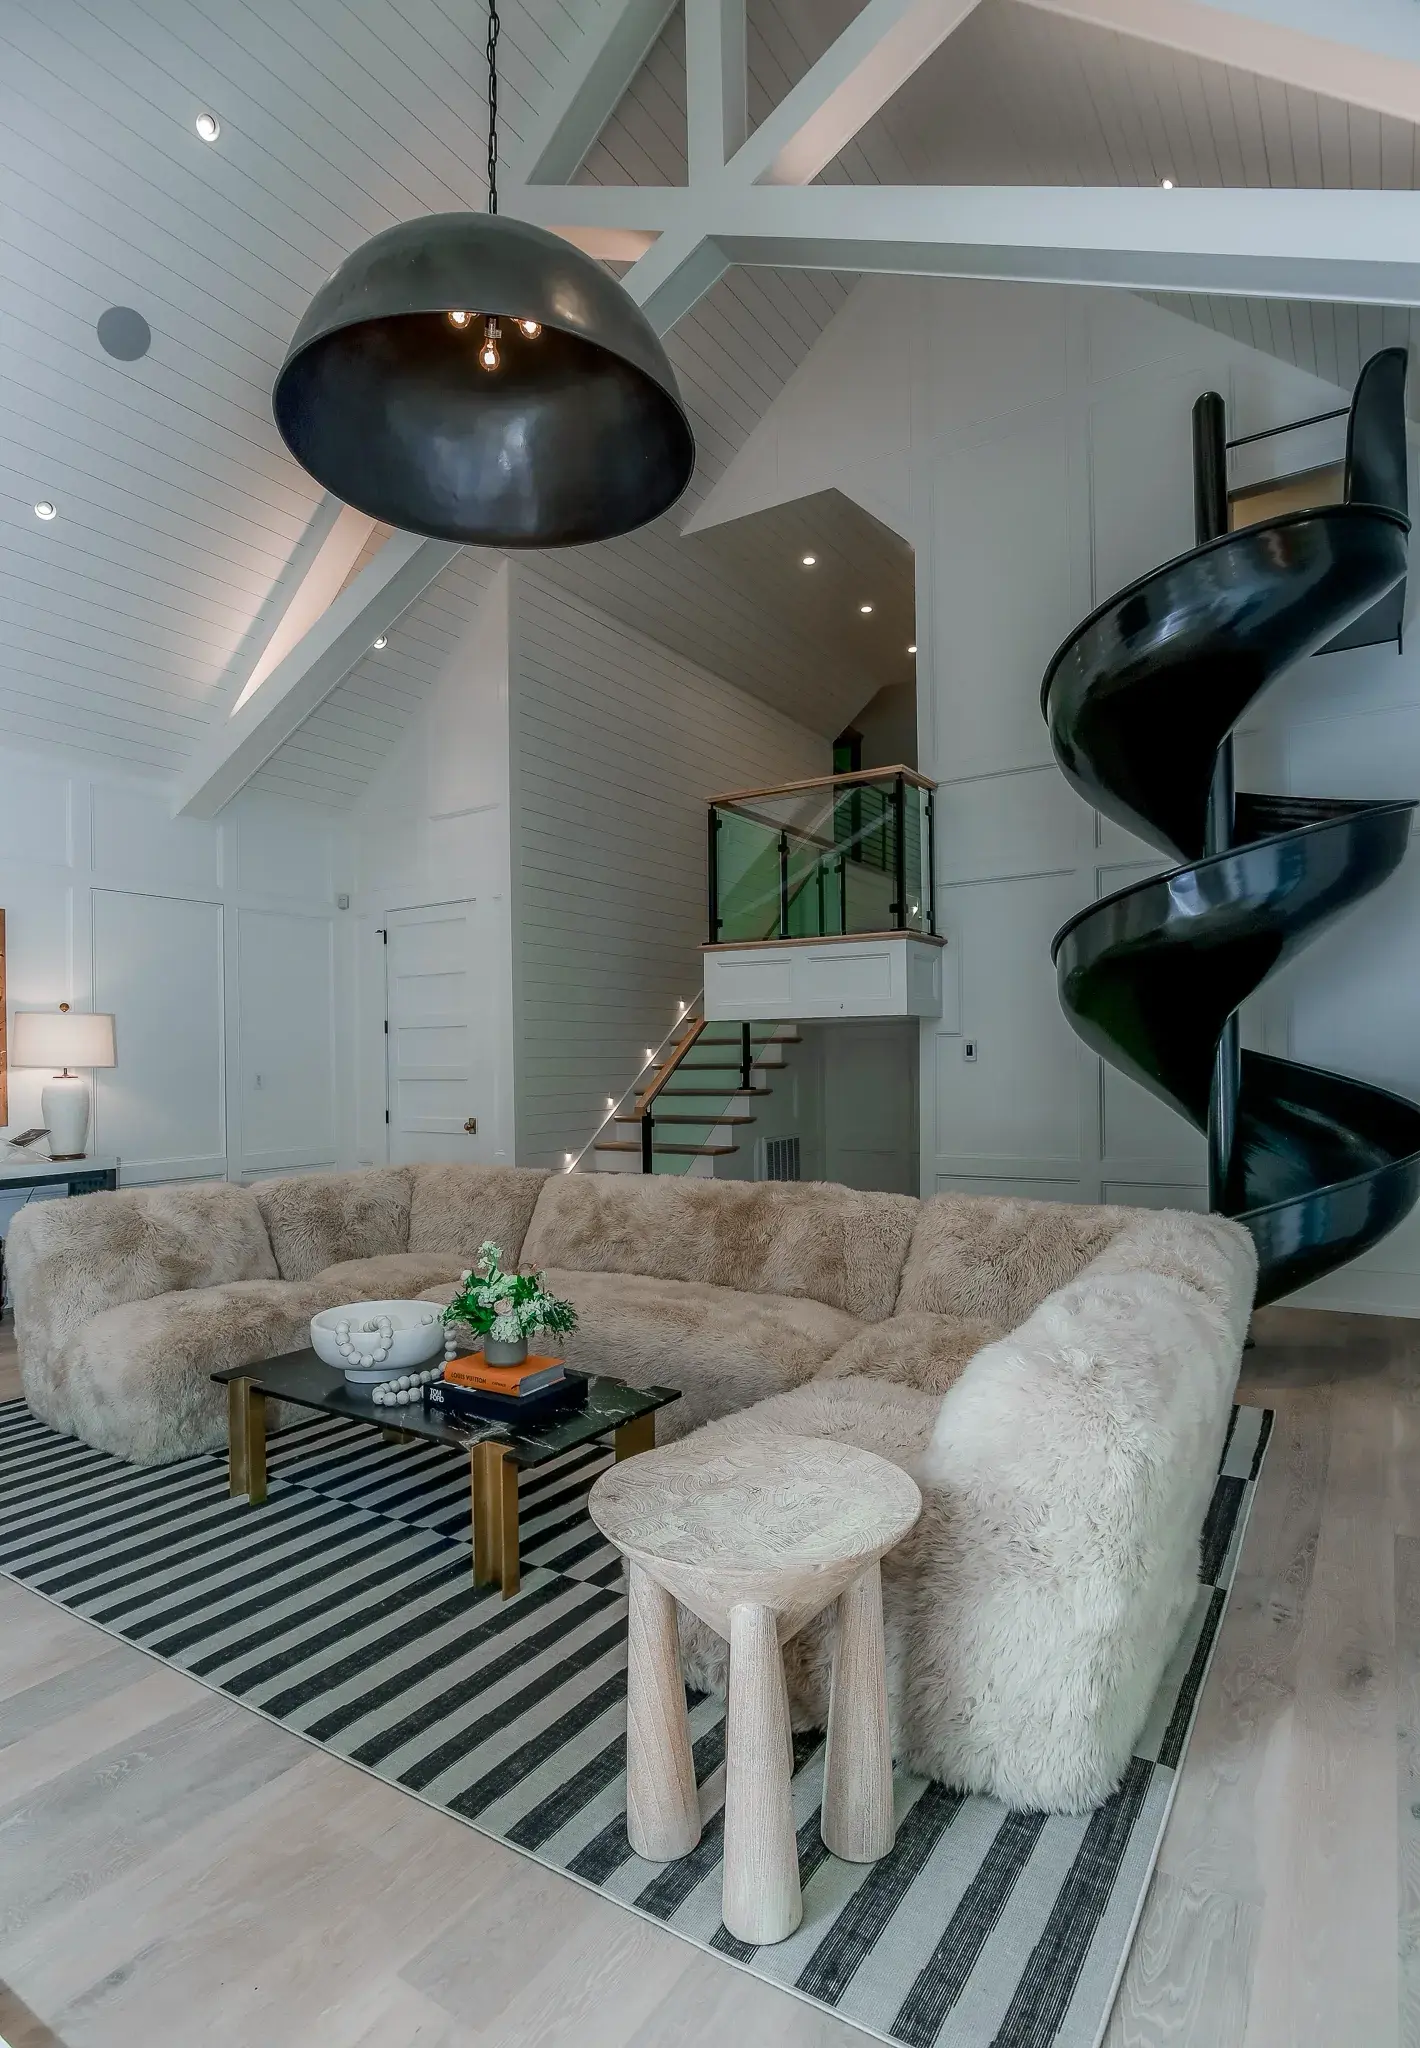
Great room with a vaulted shiplap ceiling, a curved sectional, a dome pendant and a black spiral slide from the loft
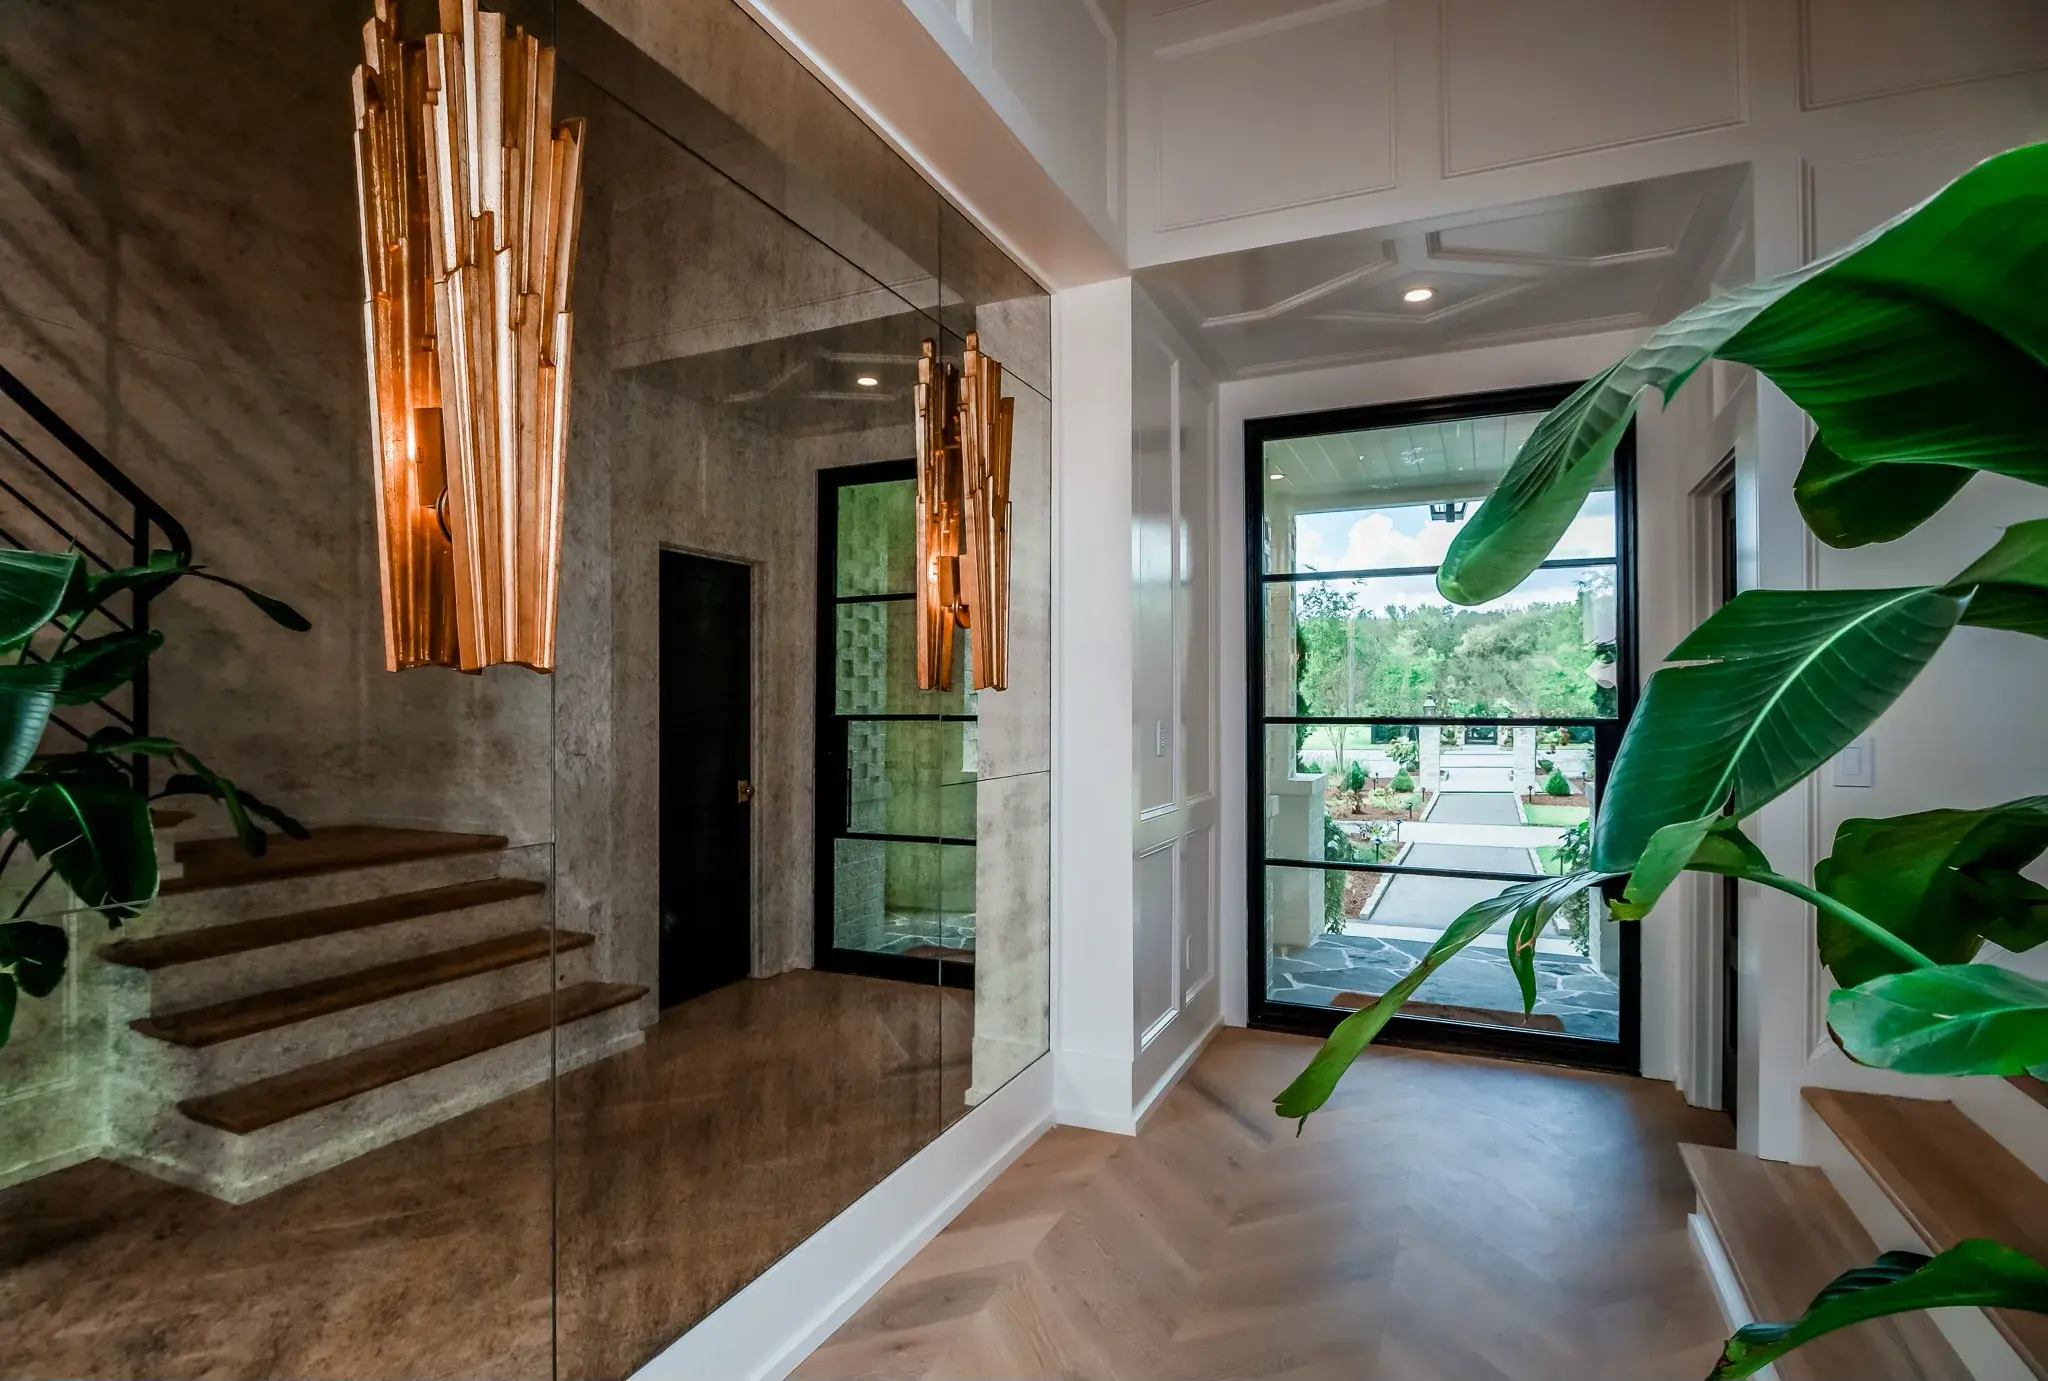
Entry with a herringbone wood floor, a tall brass sconce, a black steel front door and an open stair
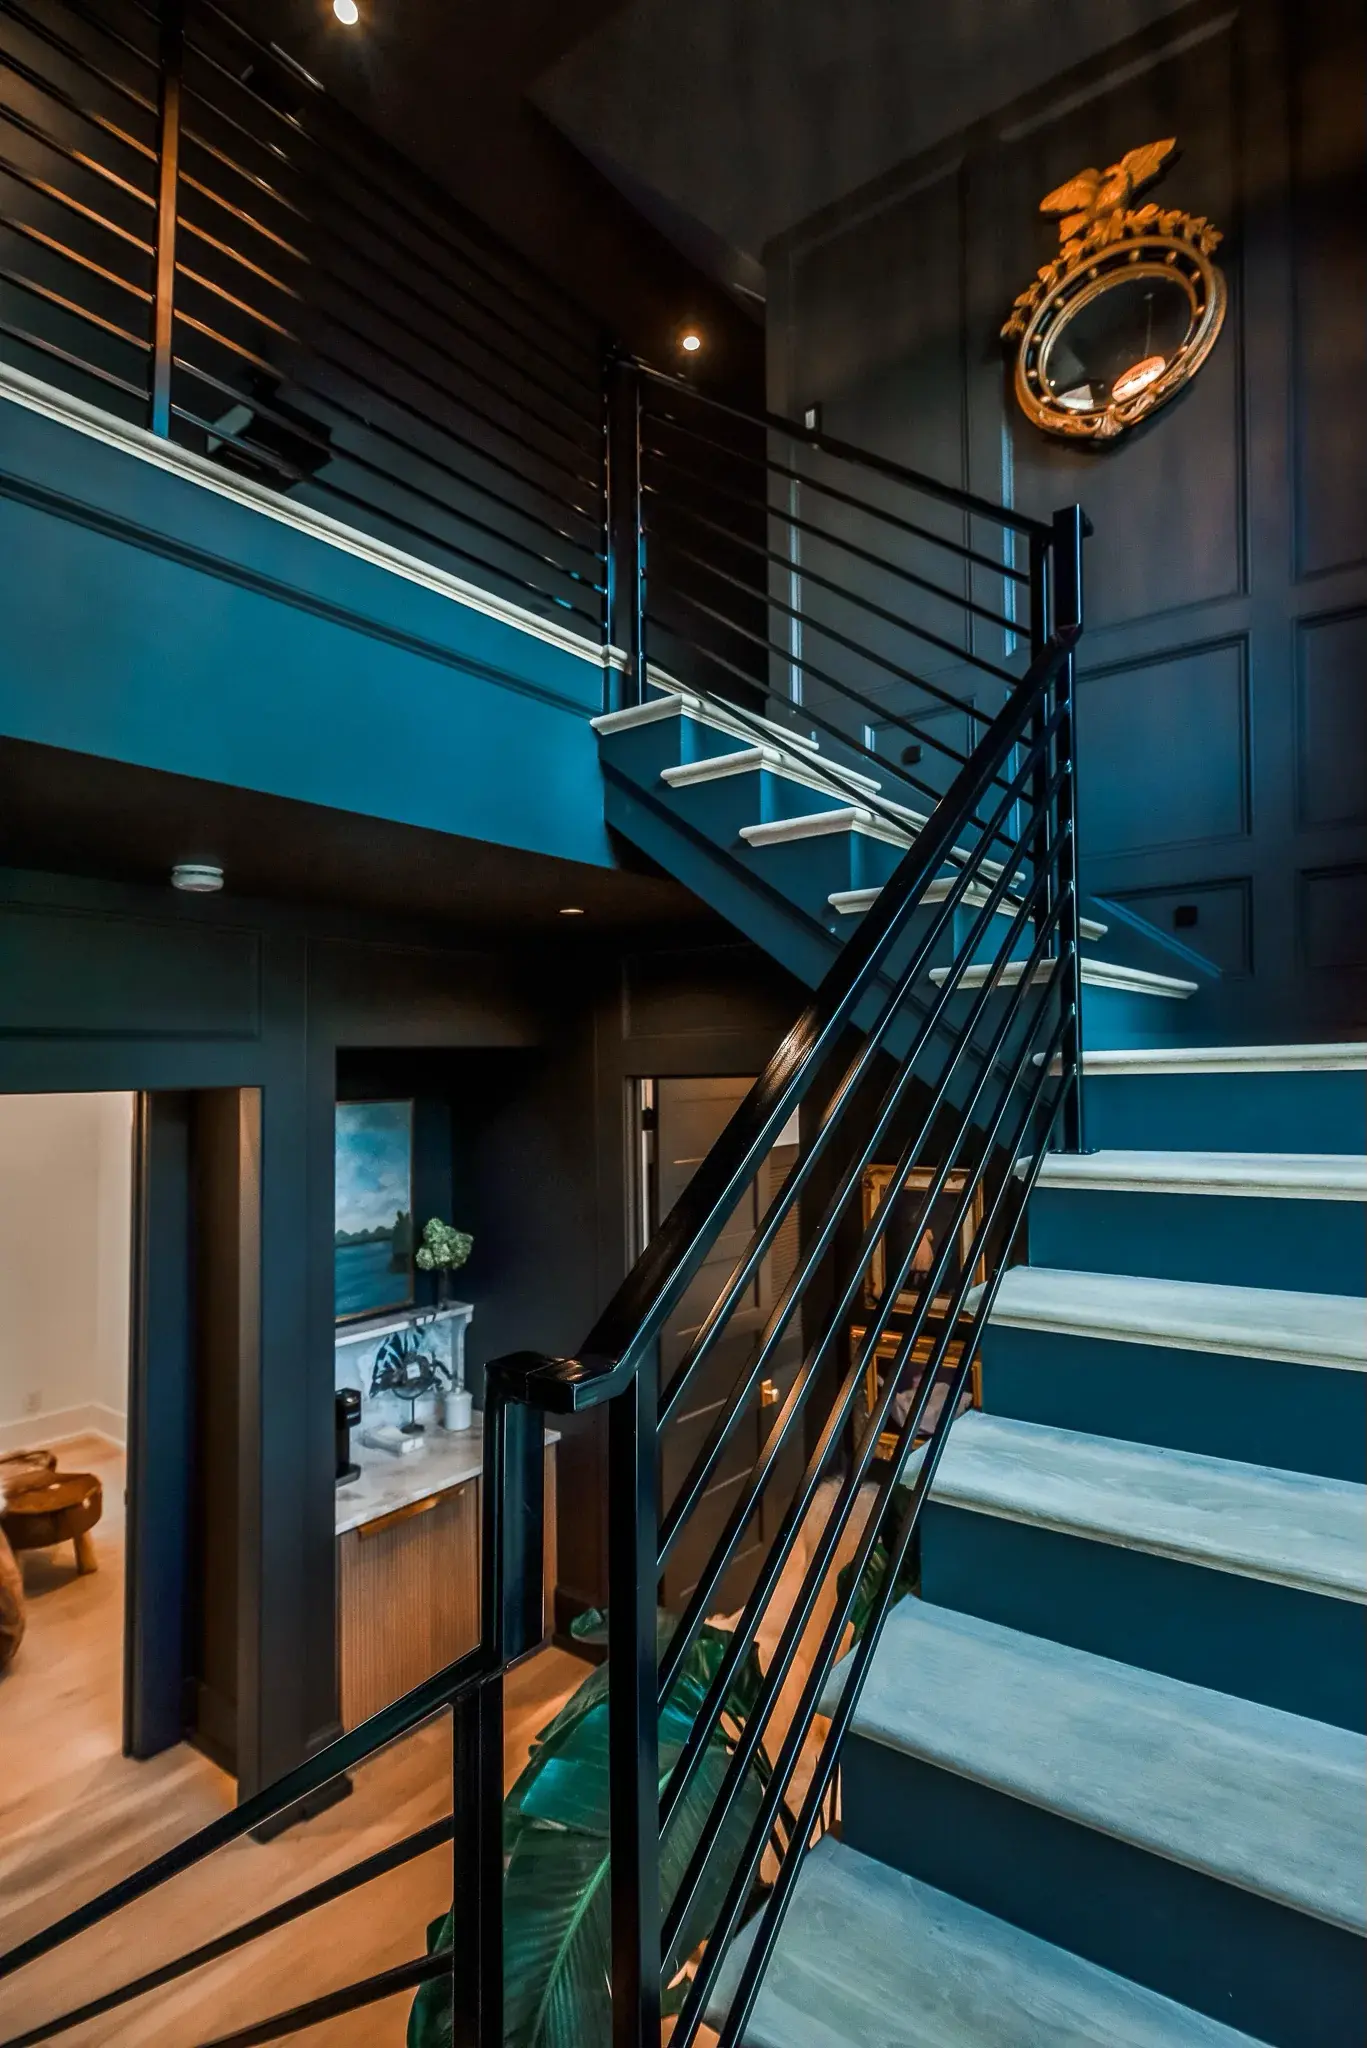
Two story navy stairwell with a black metal railing, paneled walls and lit stair treads
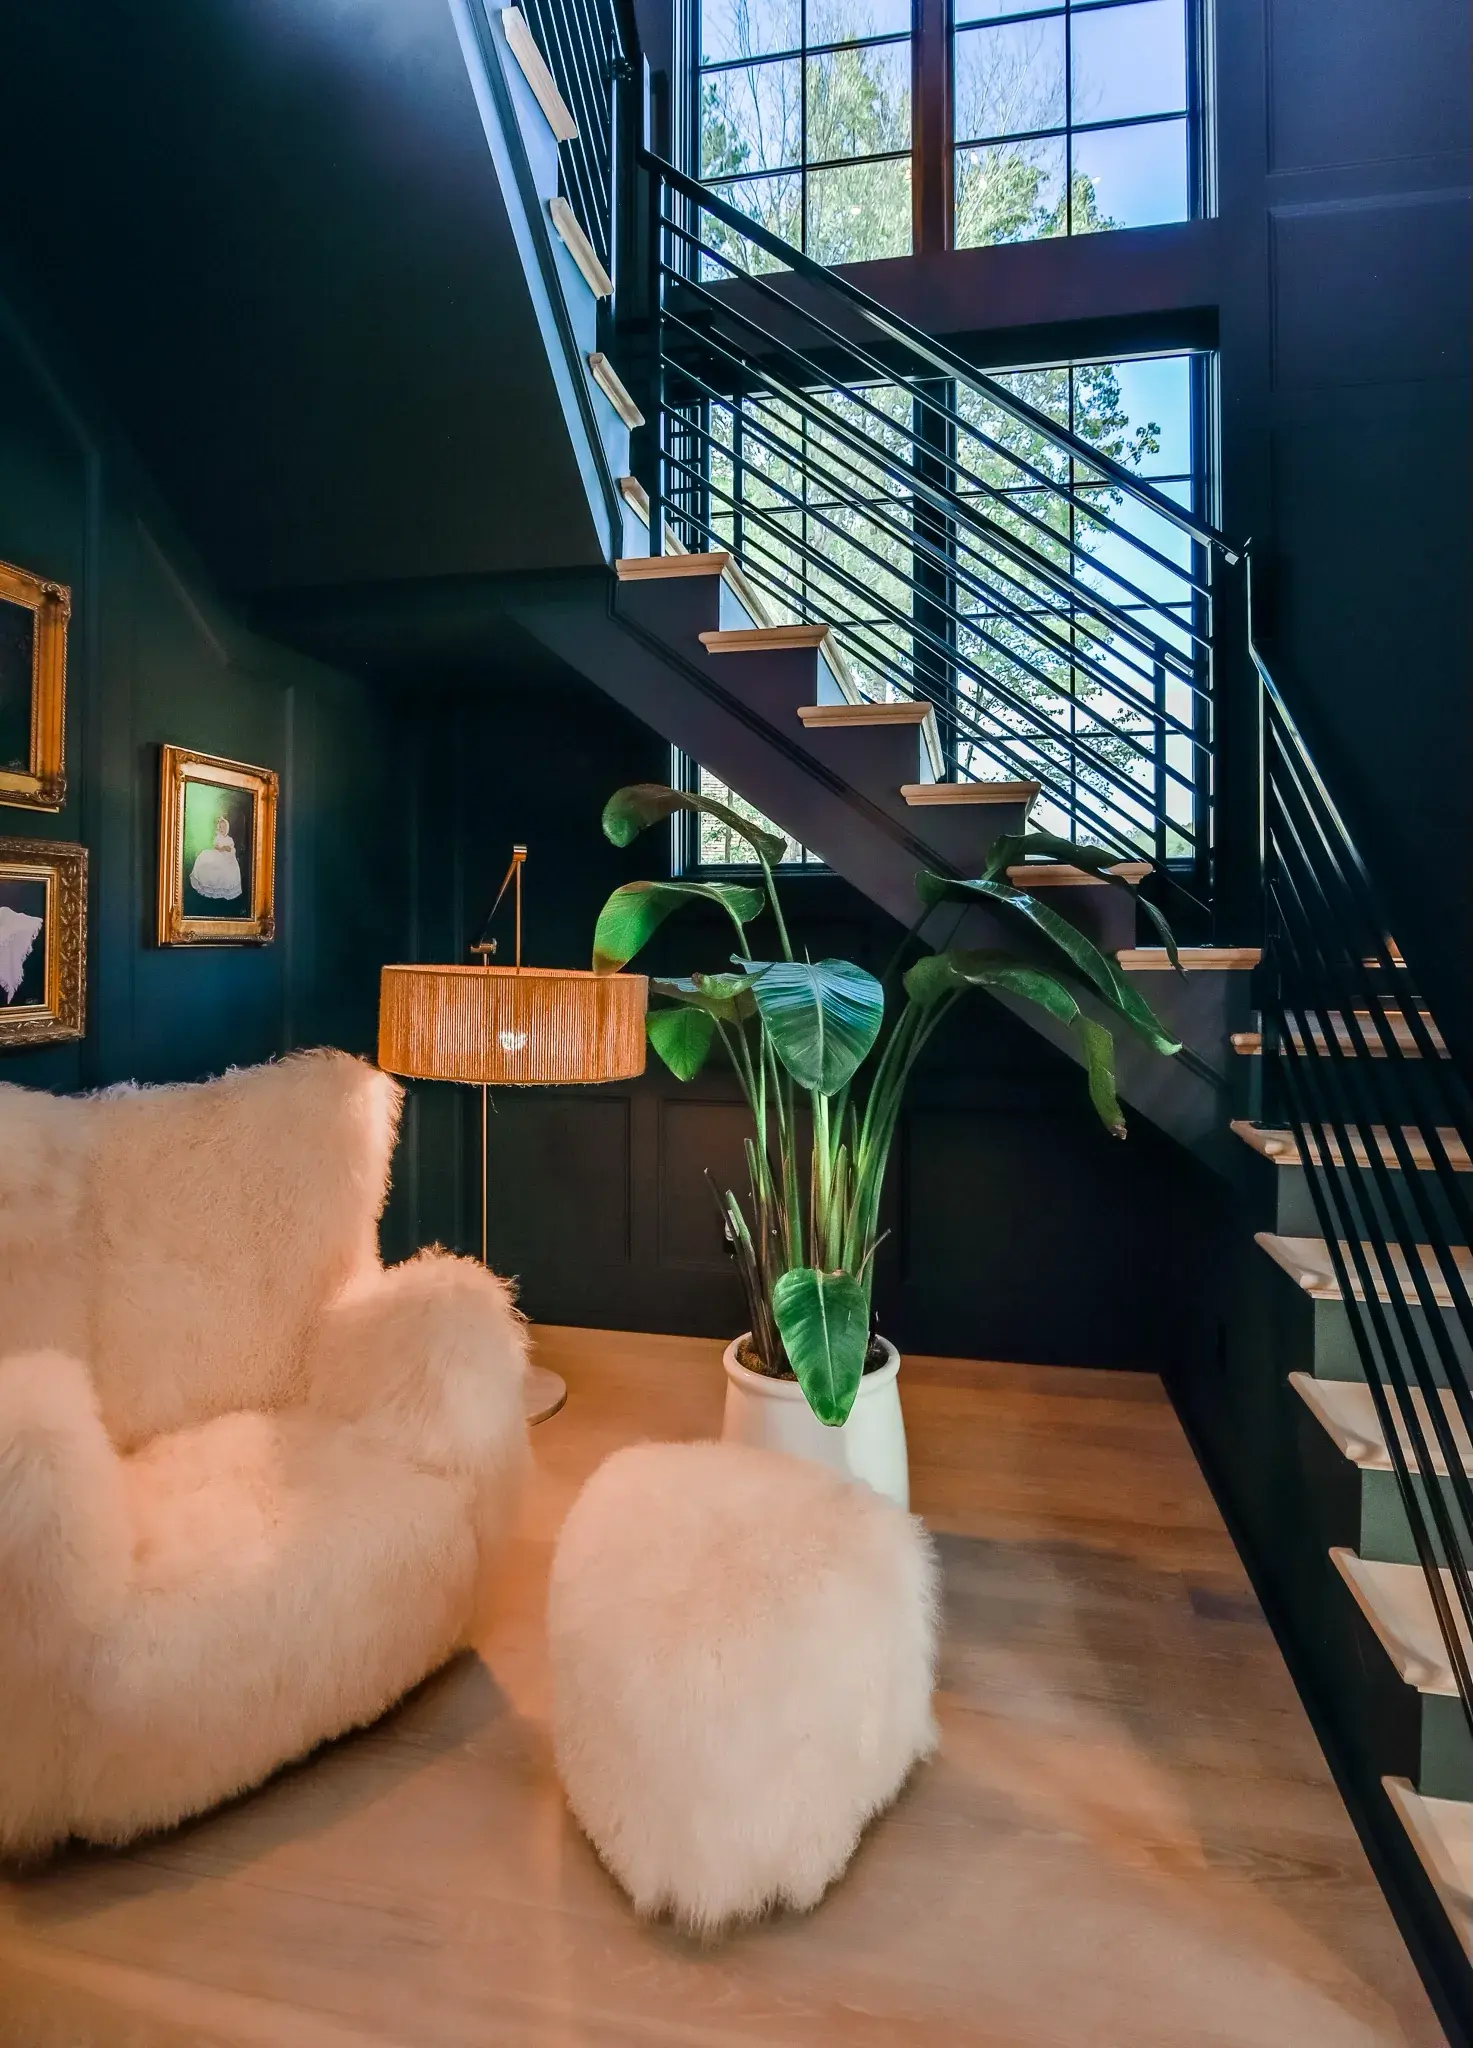
Sitting nook under an open stair with dark green walls, sheepskin chairs and framed art
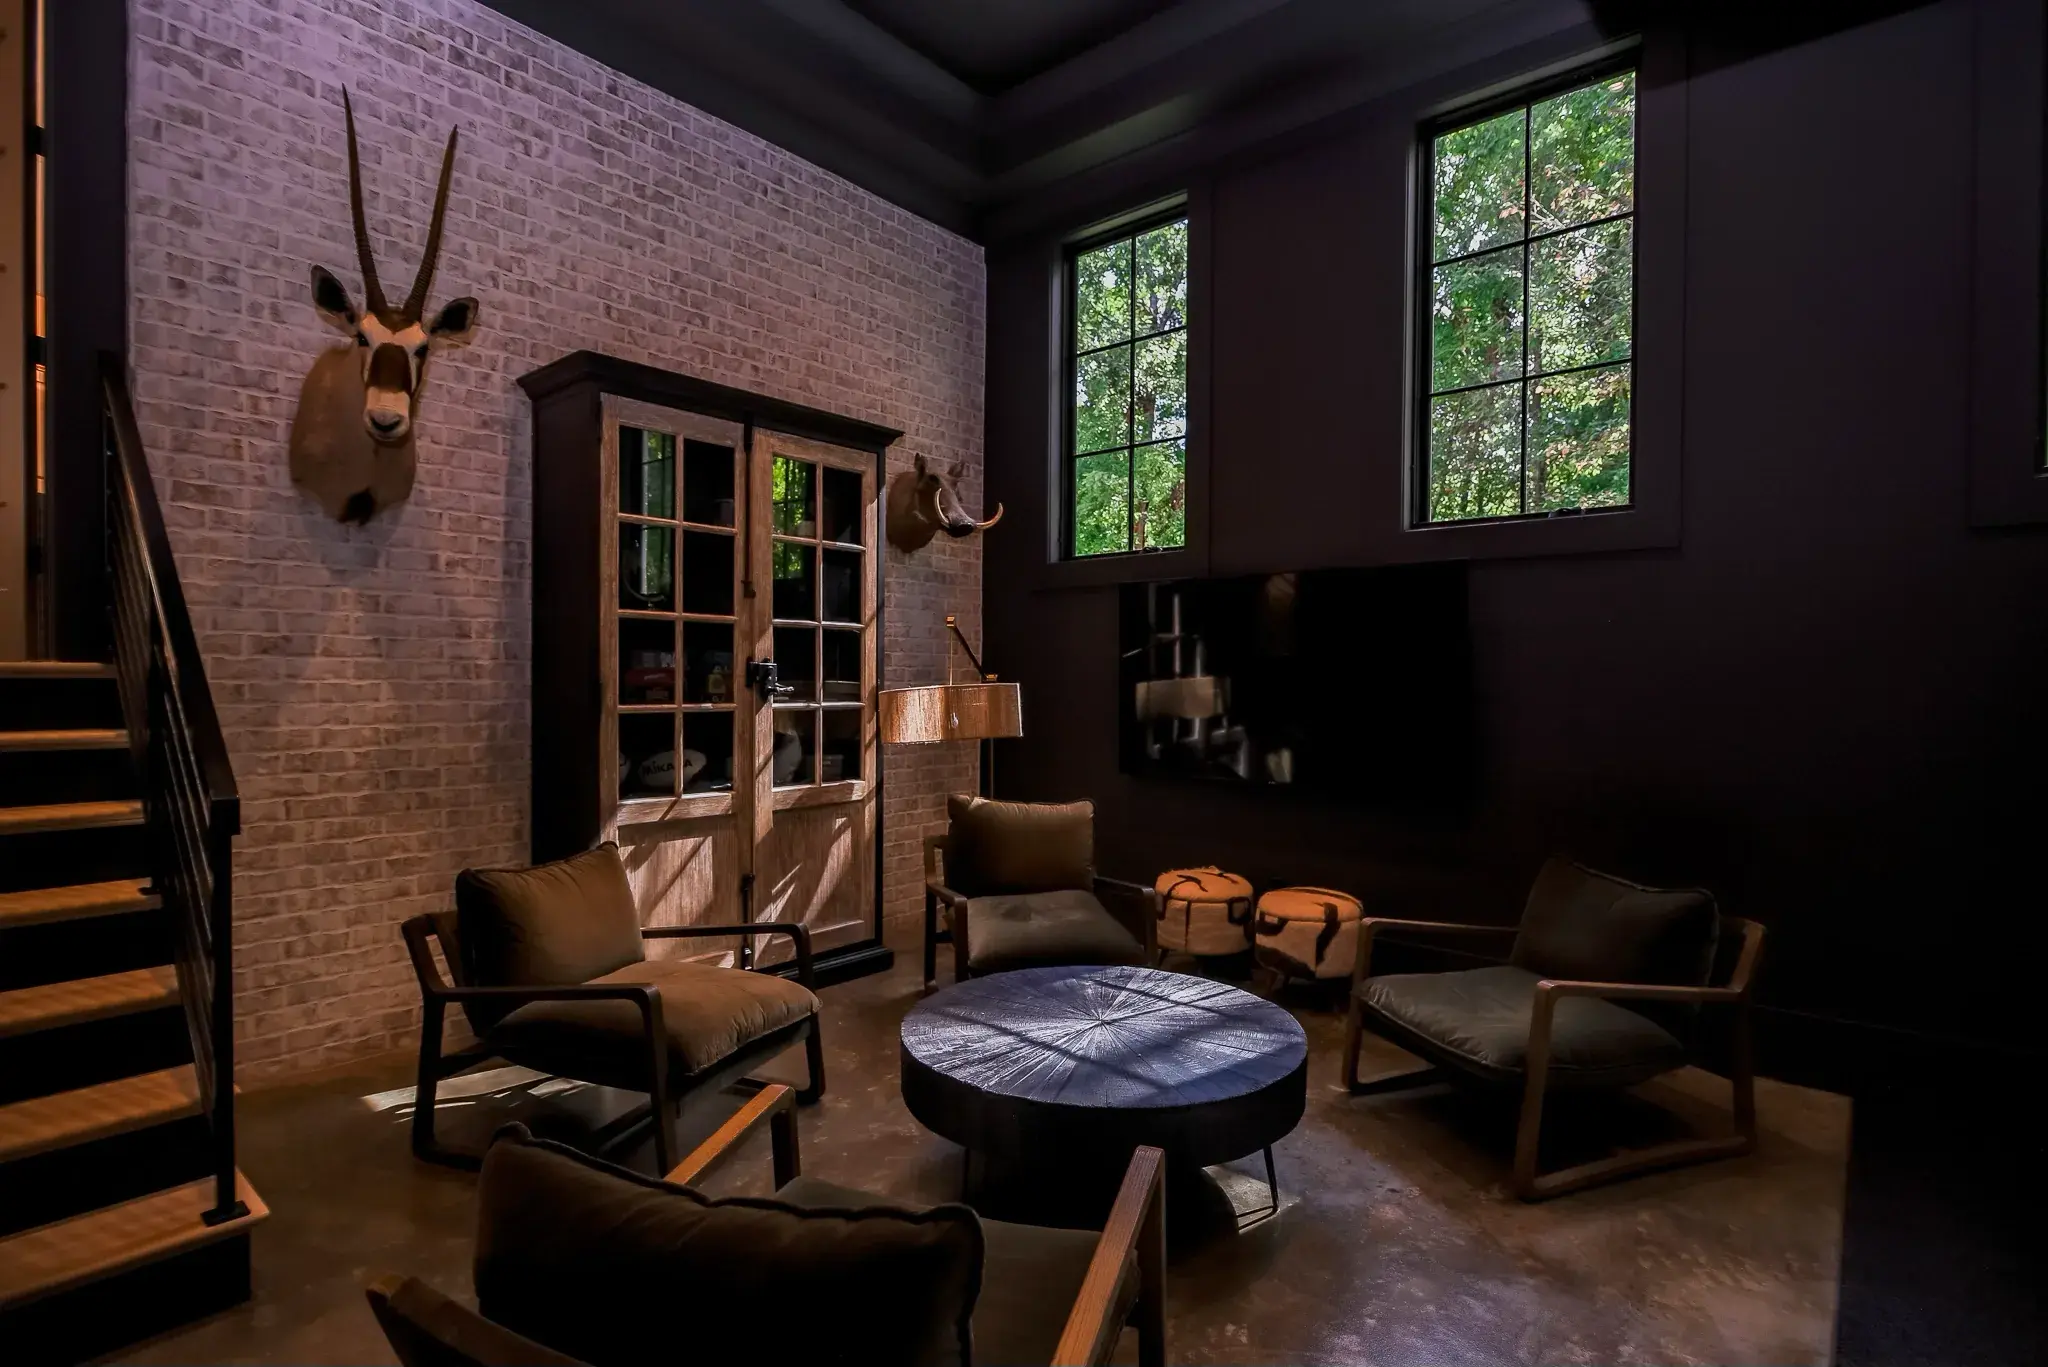
Lounge with a whitewashed brick wall, dark painted ceiling, leather chairs and a round coffee table
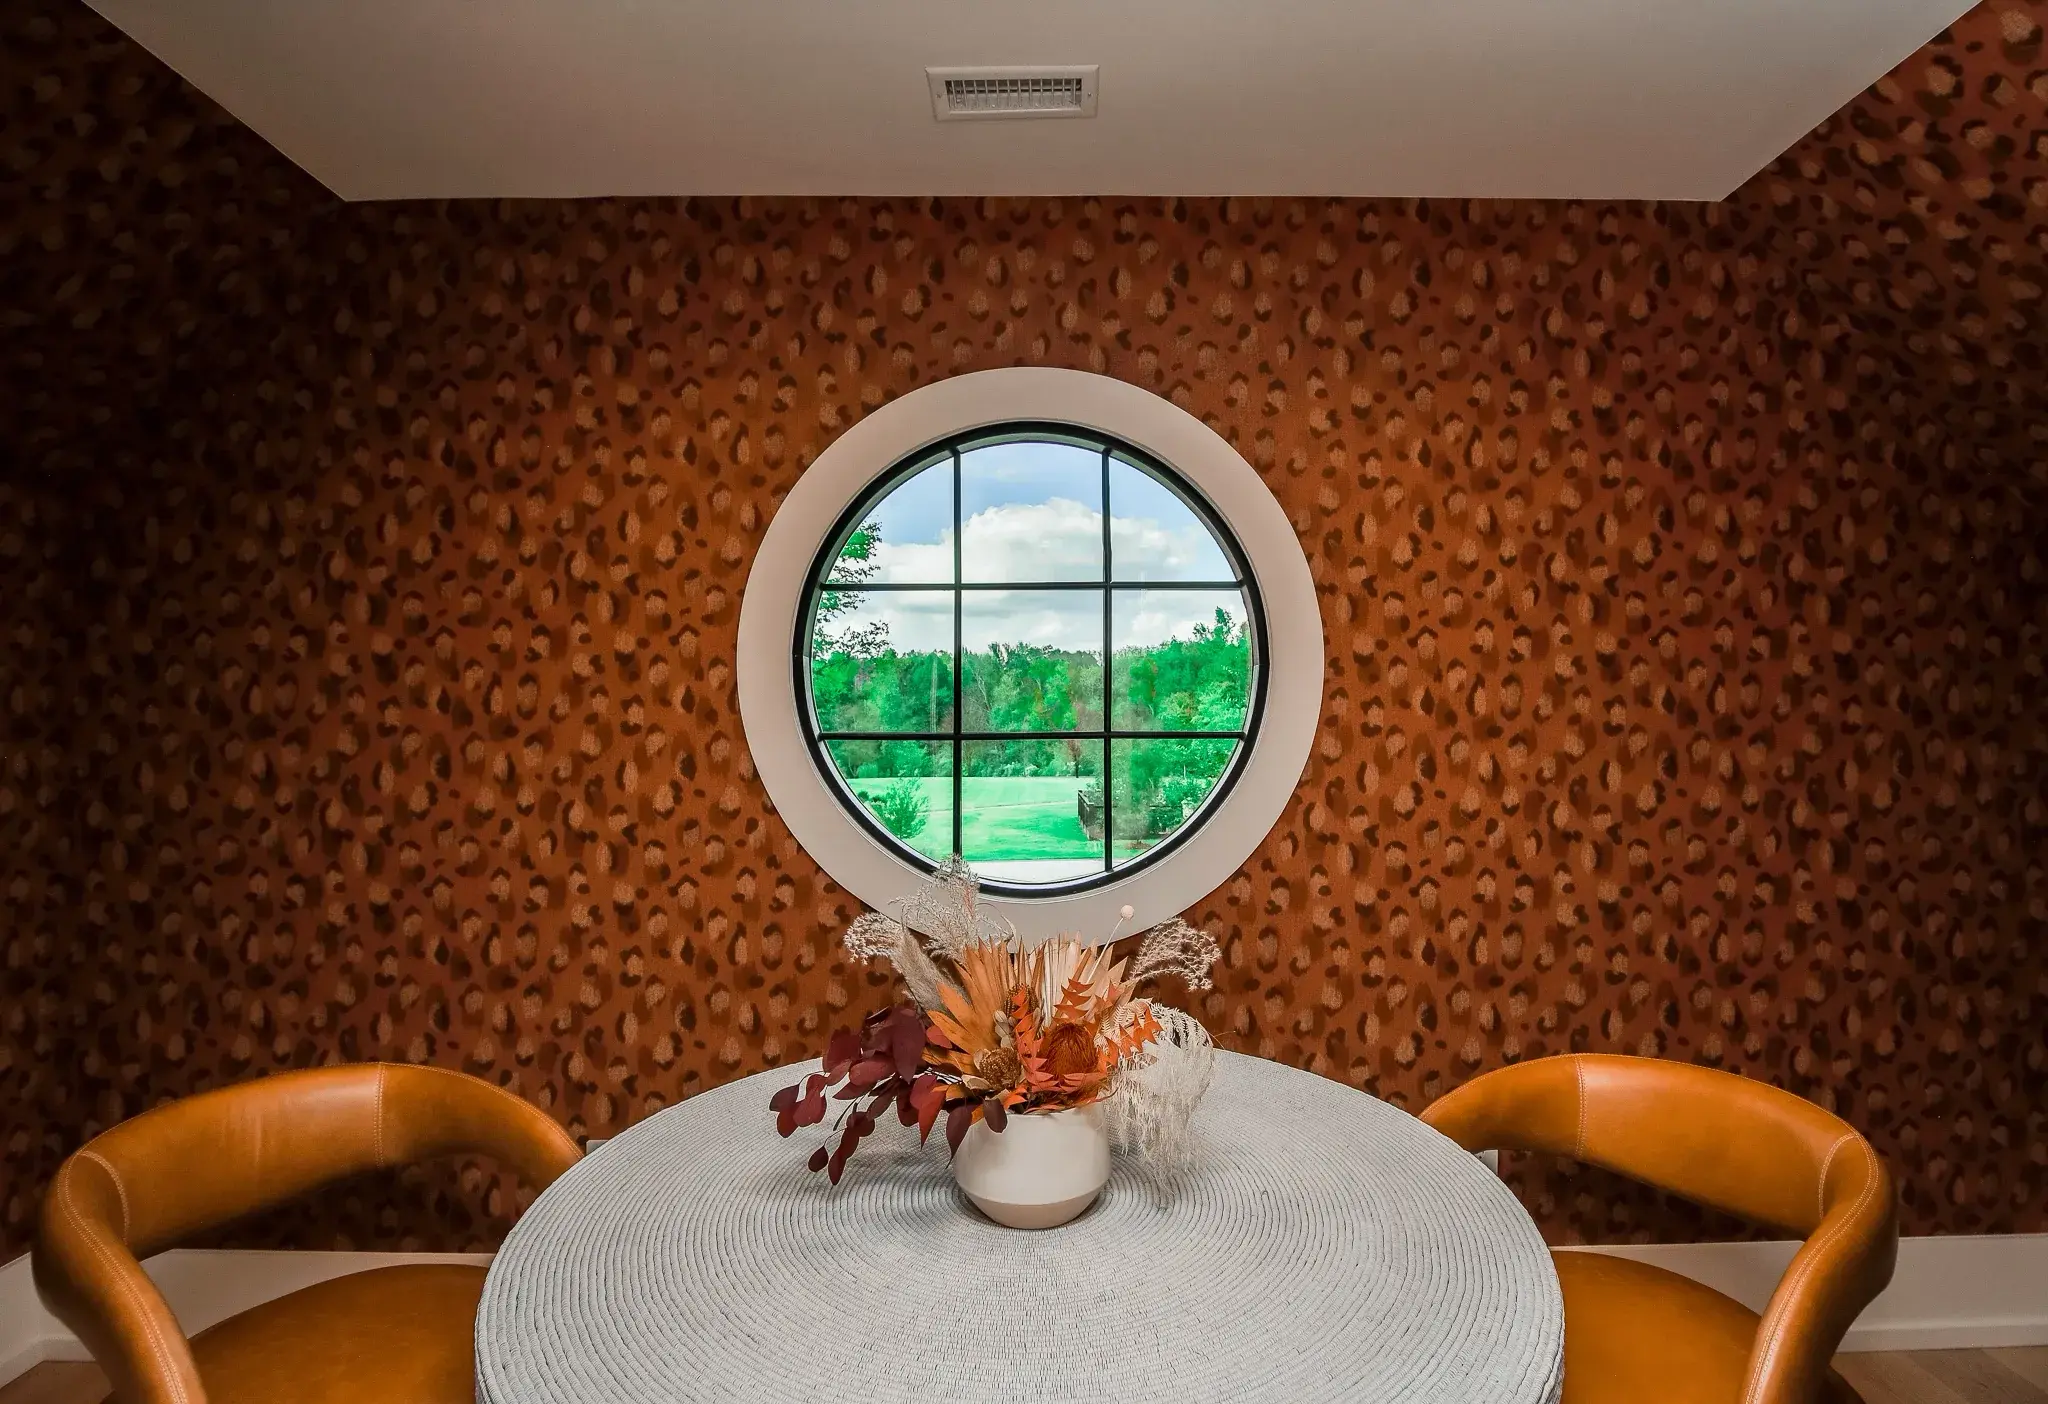
Breakfast nook with a round porthole window, terracotta textured walls, a round table and leather chairs
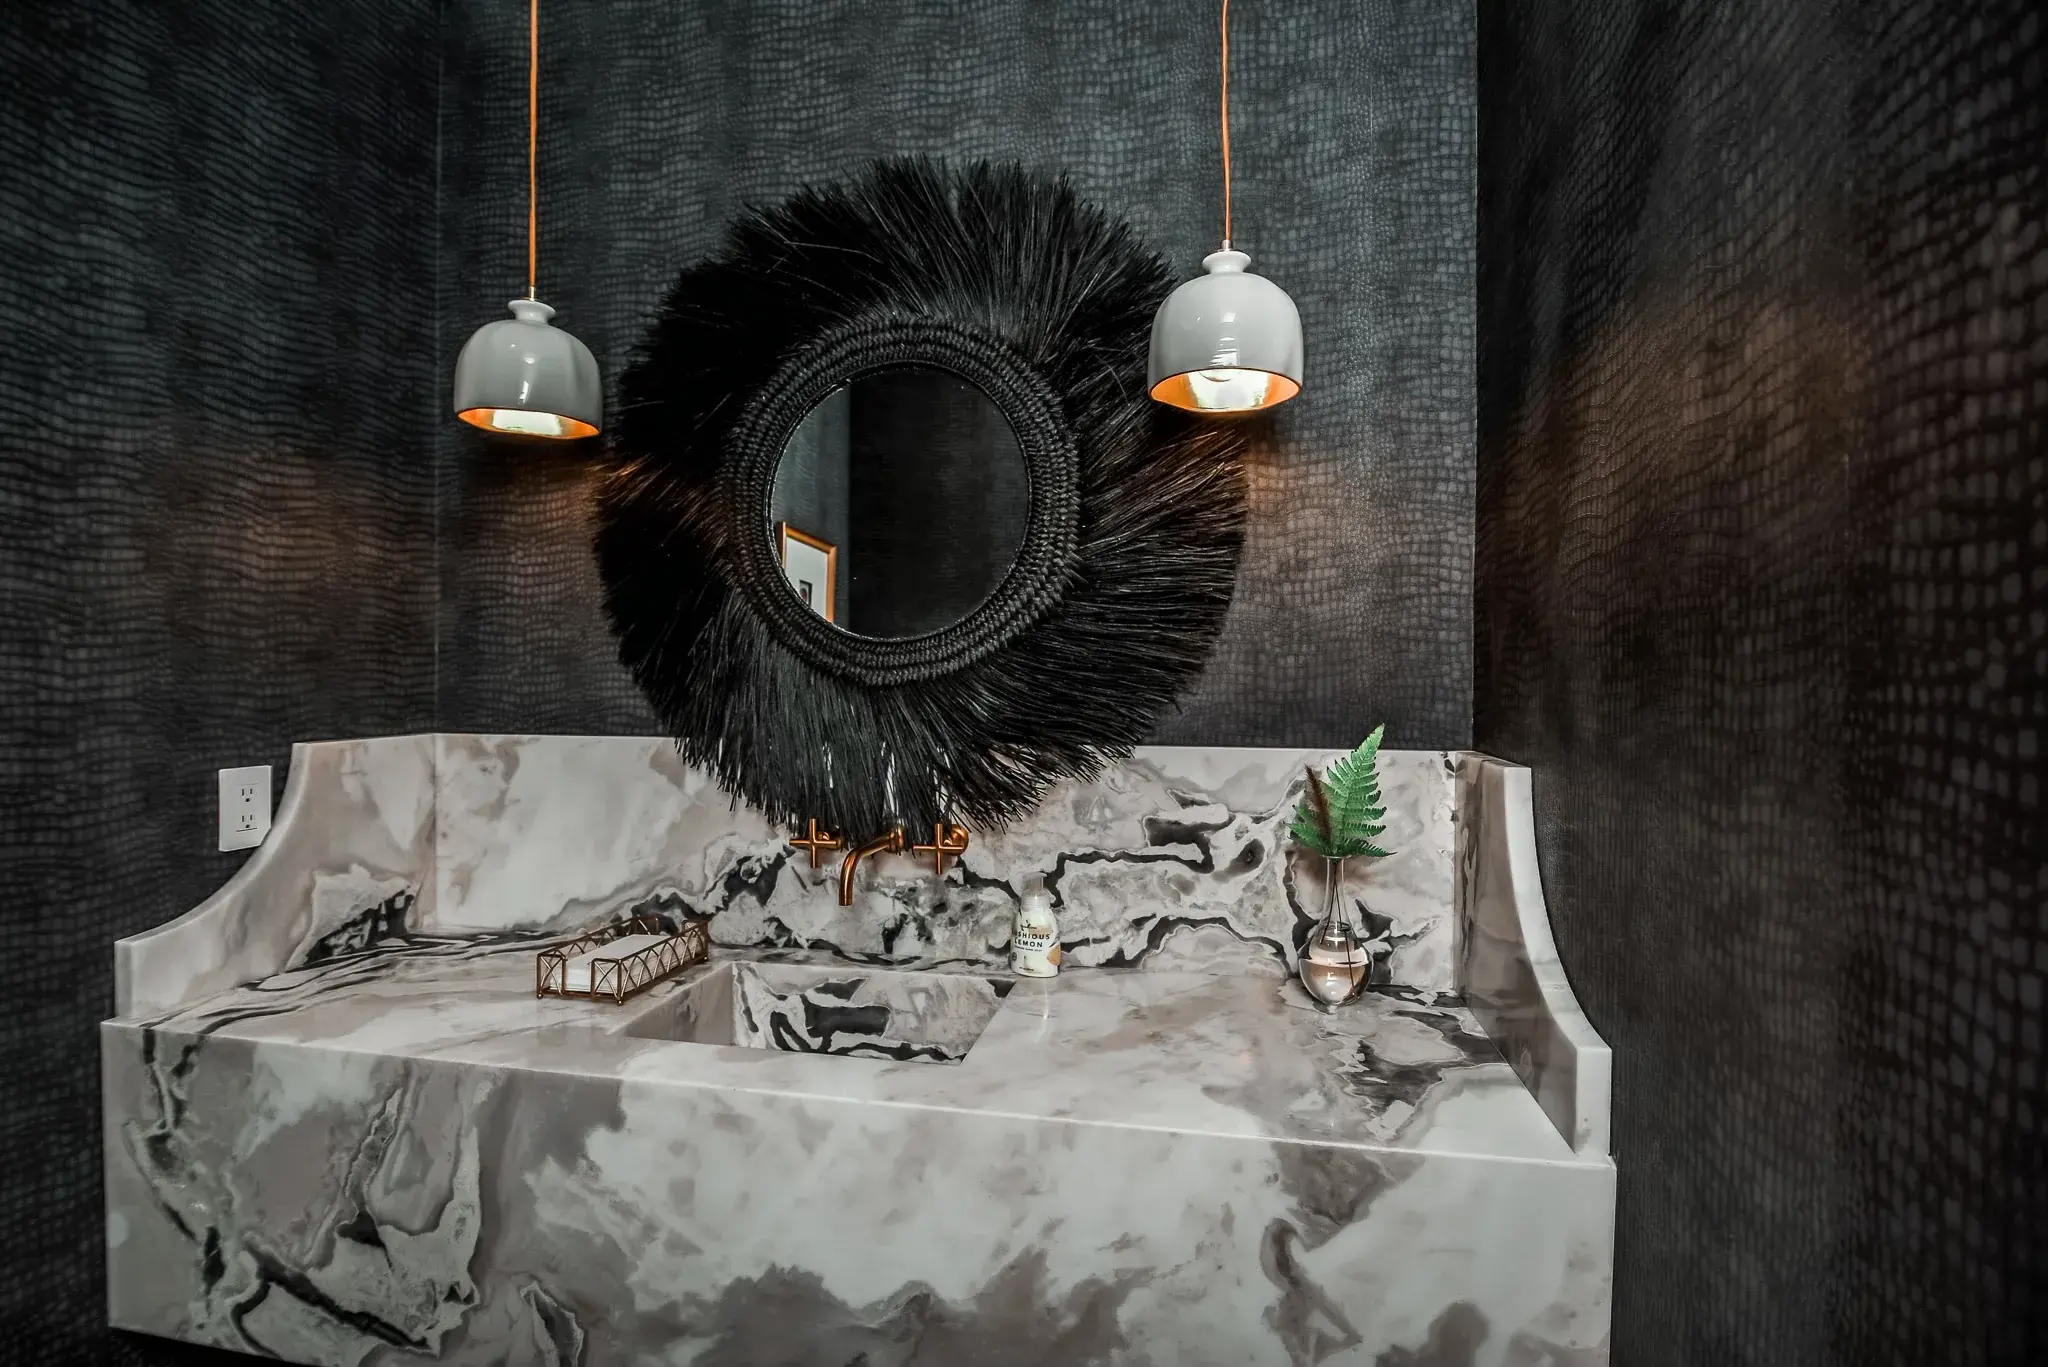
Powder room with a curved marble vanity, a black feather mirror and two dome pendants on textured wallpaper
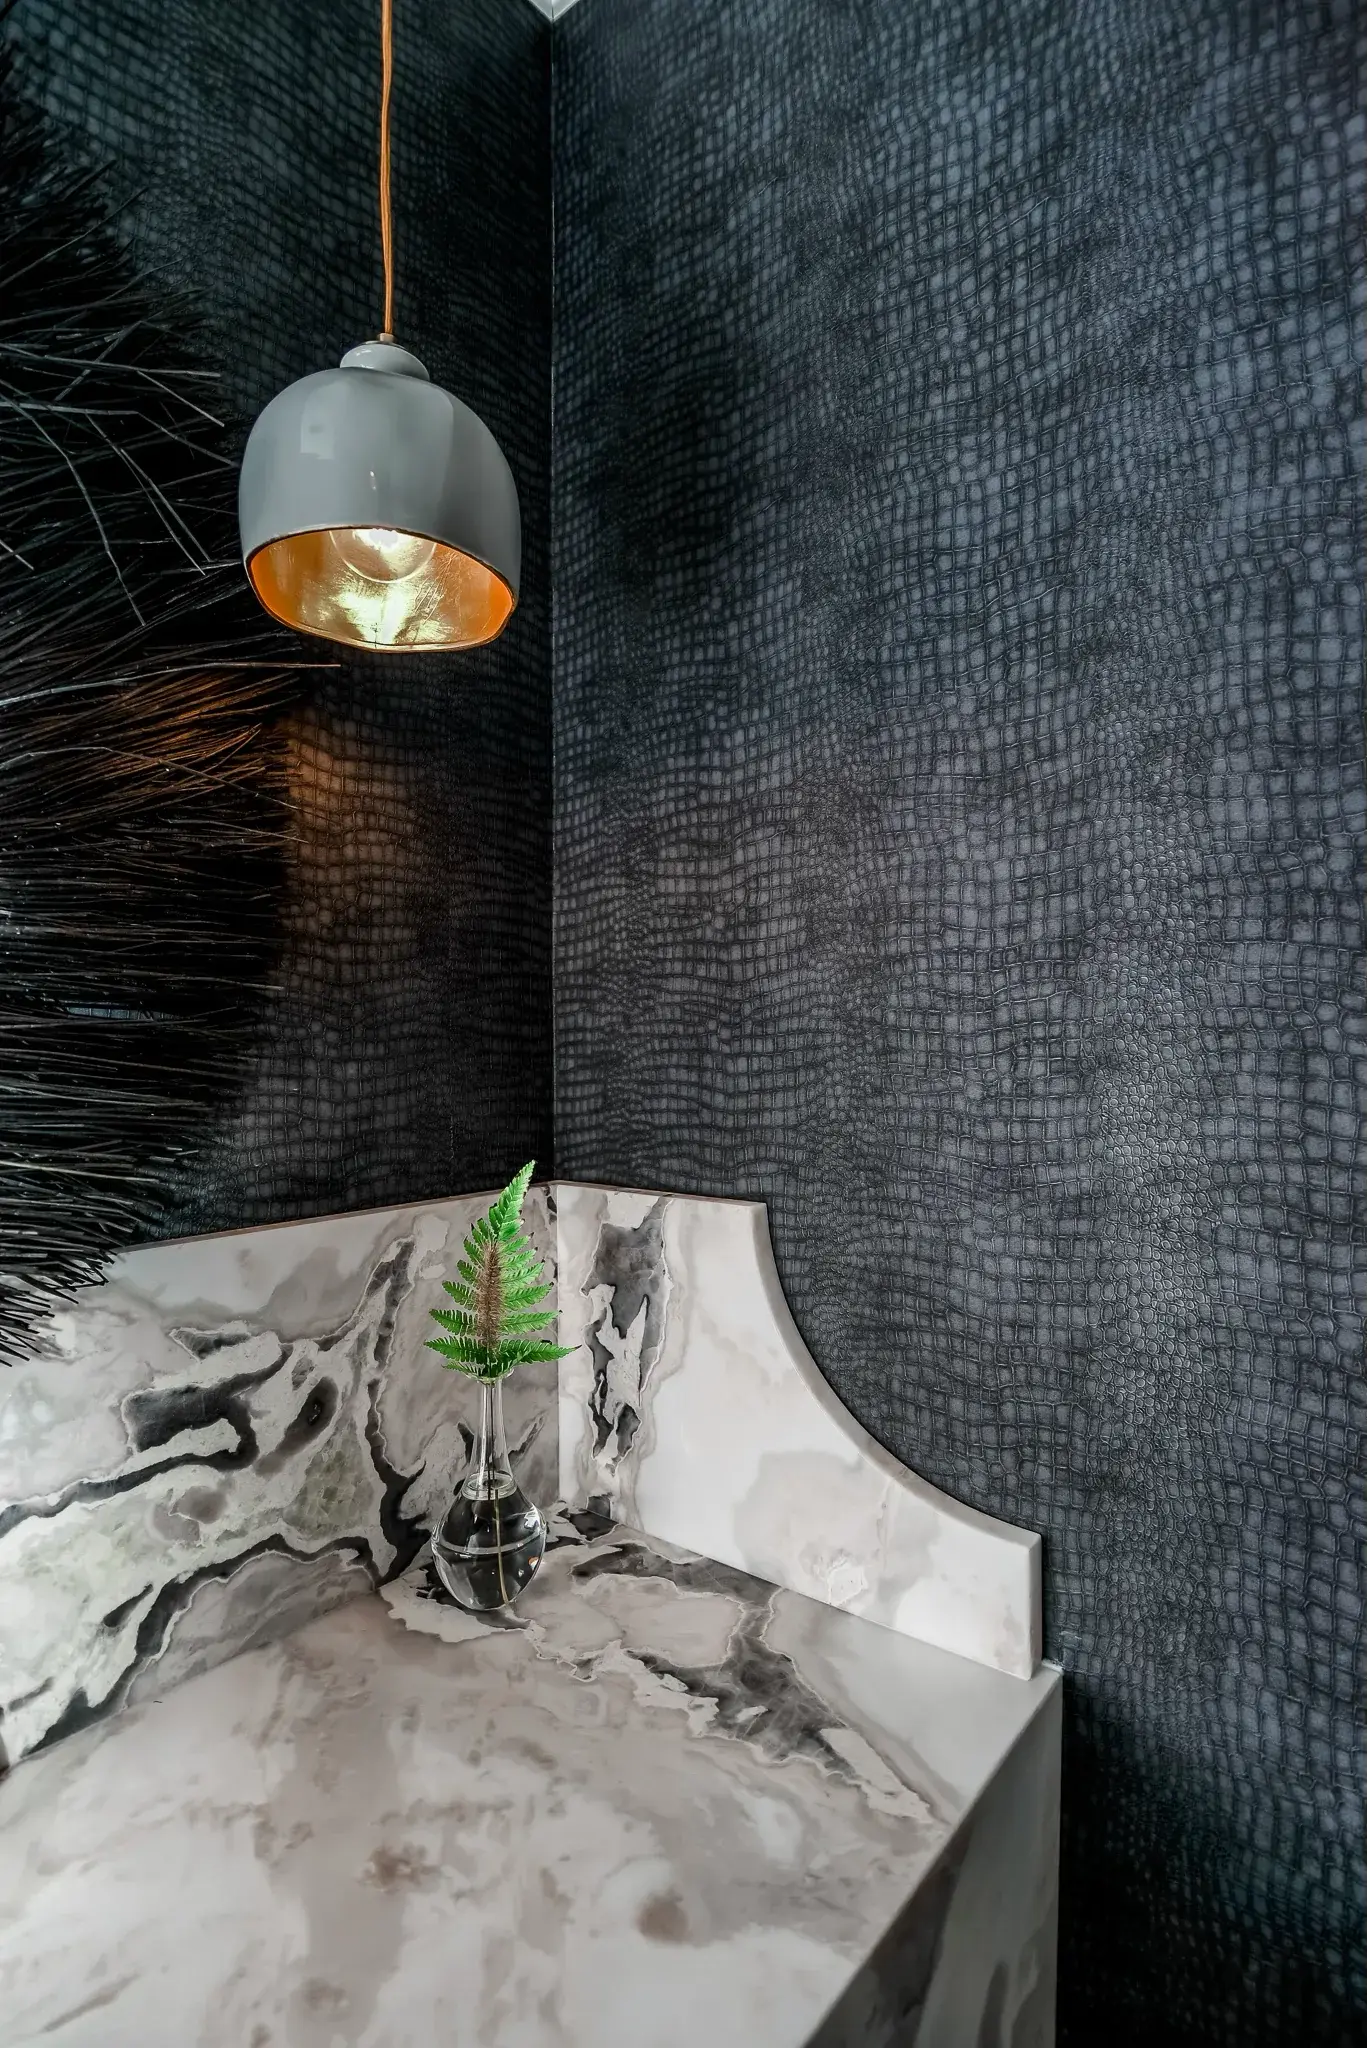
Close view of a curved marble vanity edge and a brass lined pendant against dark textured wallpaper
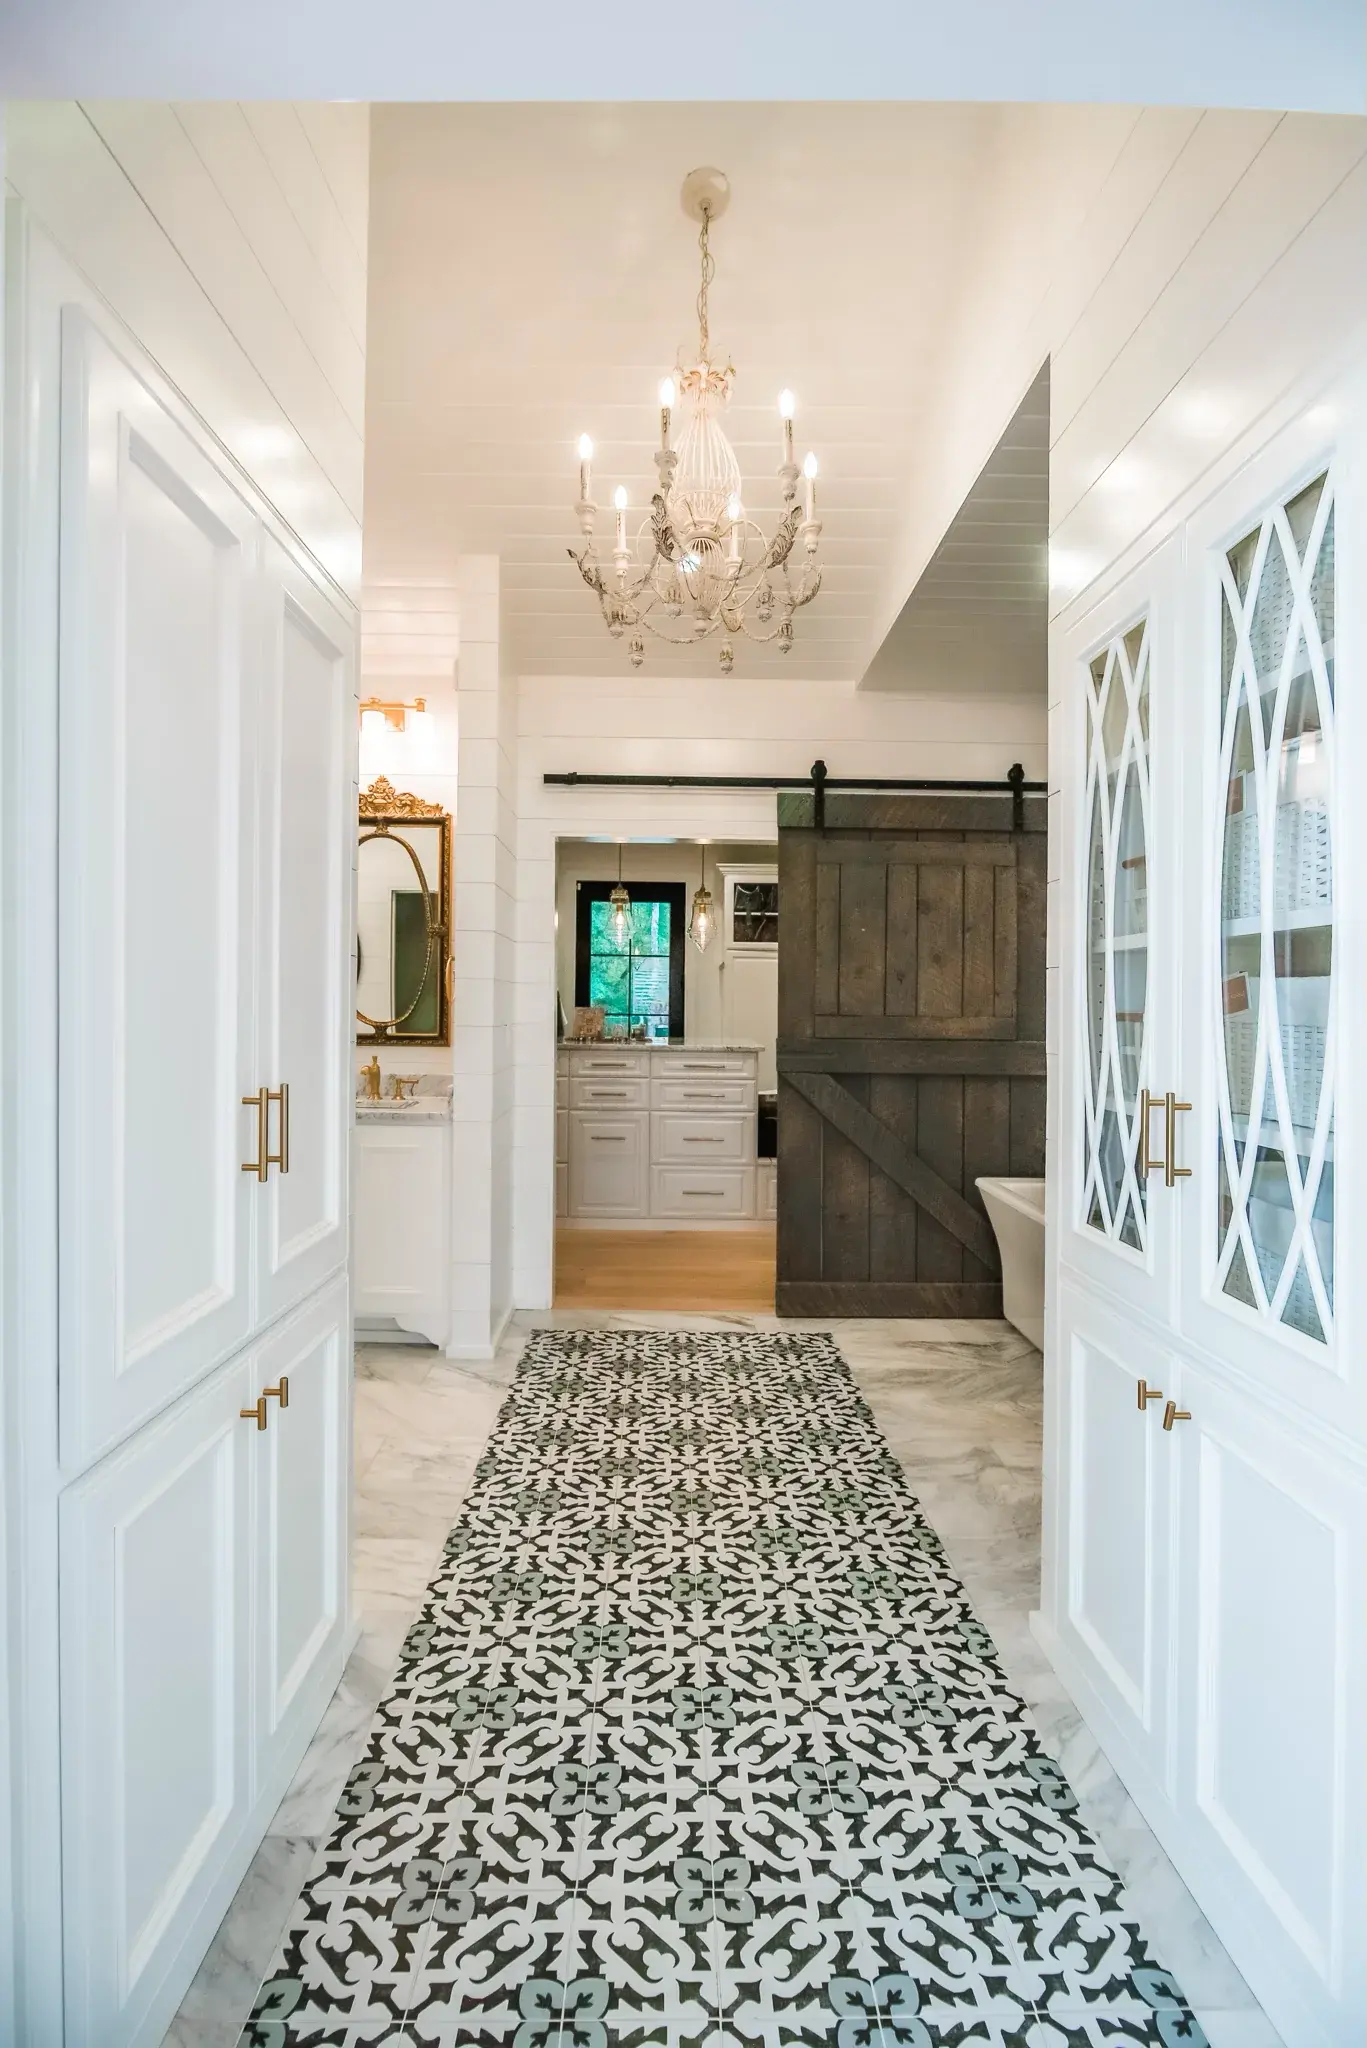
Primary bath hallway with a shiplap ceiling, crystal chandelier, sliding barn door and patterned tile floor
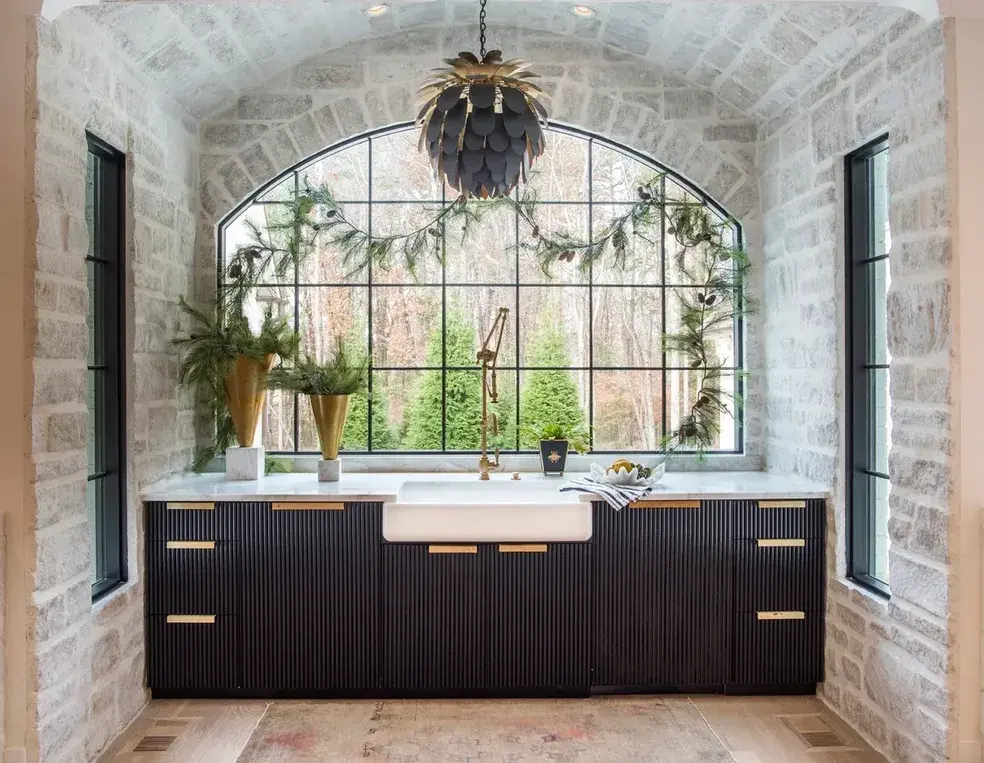
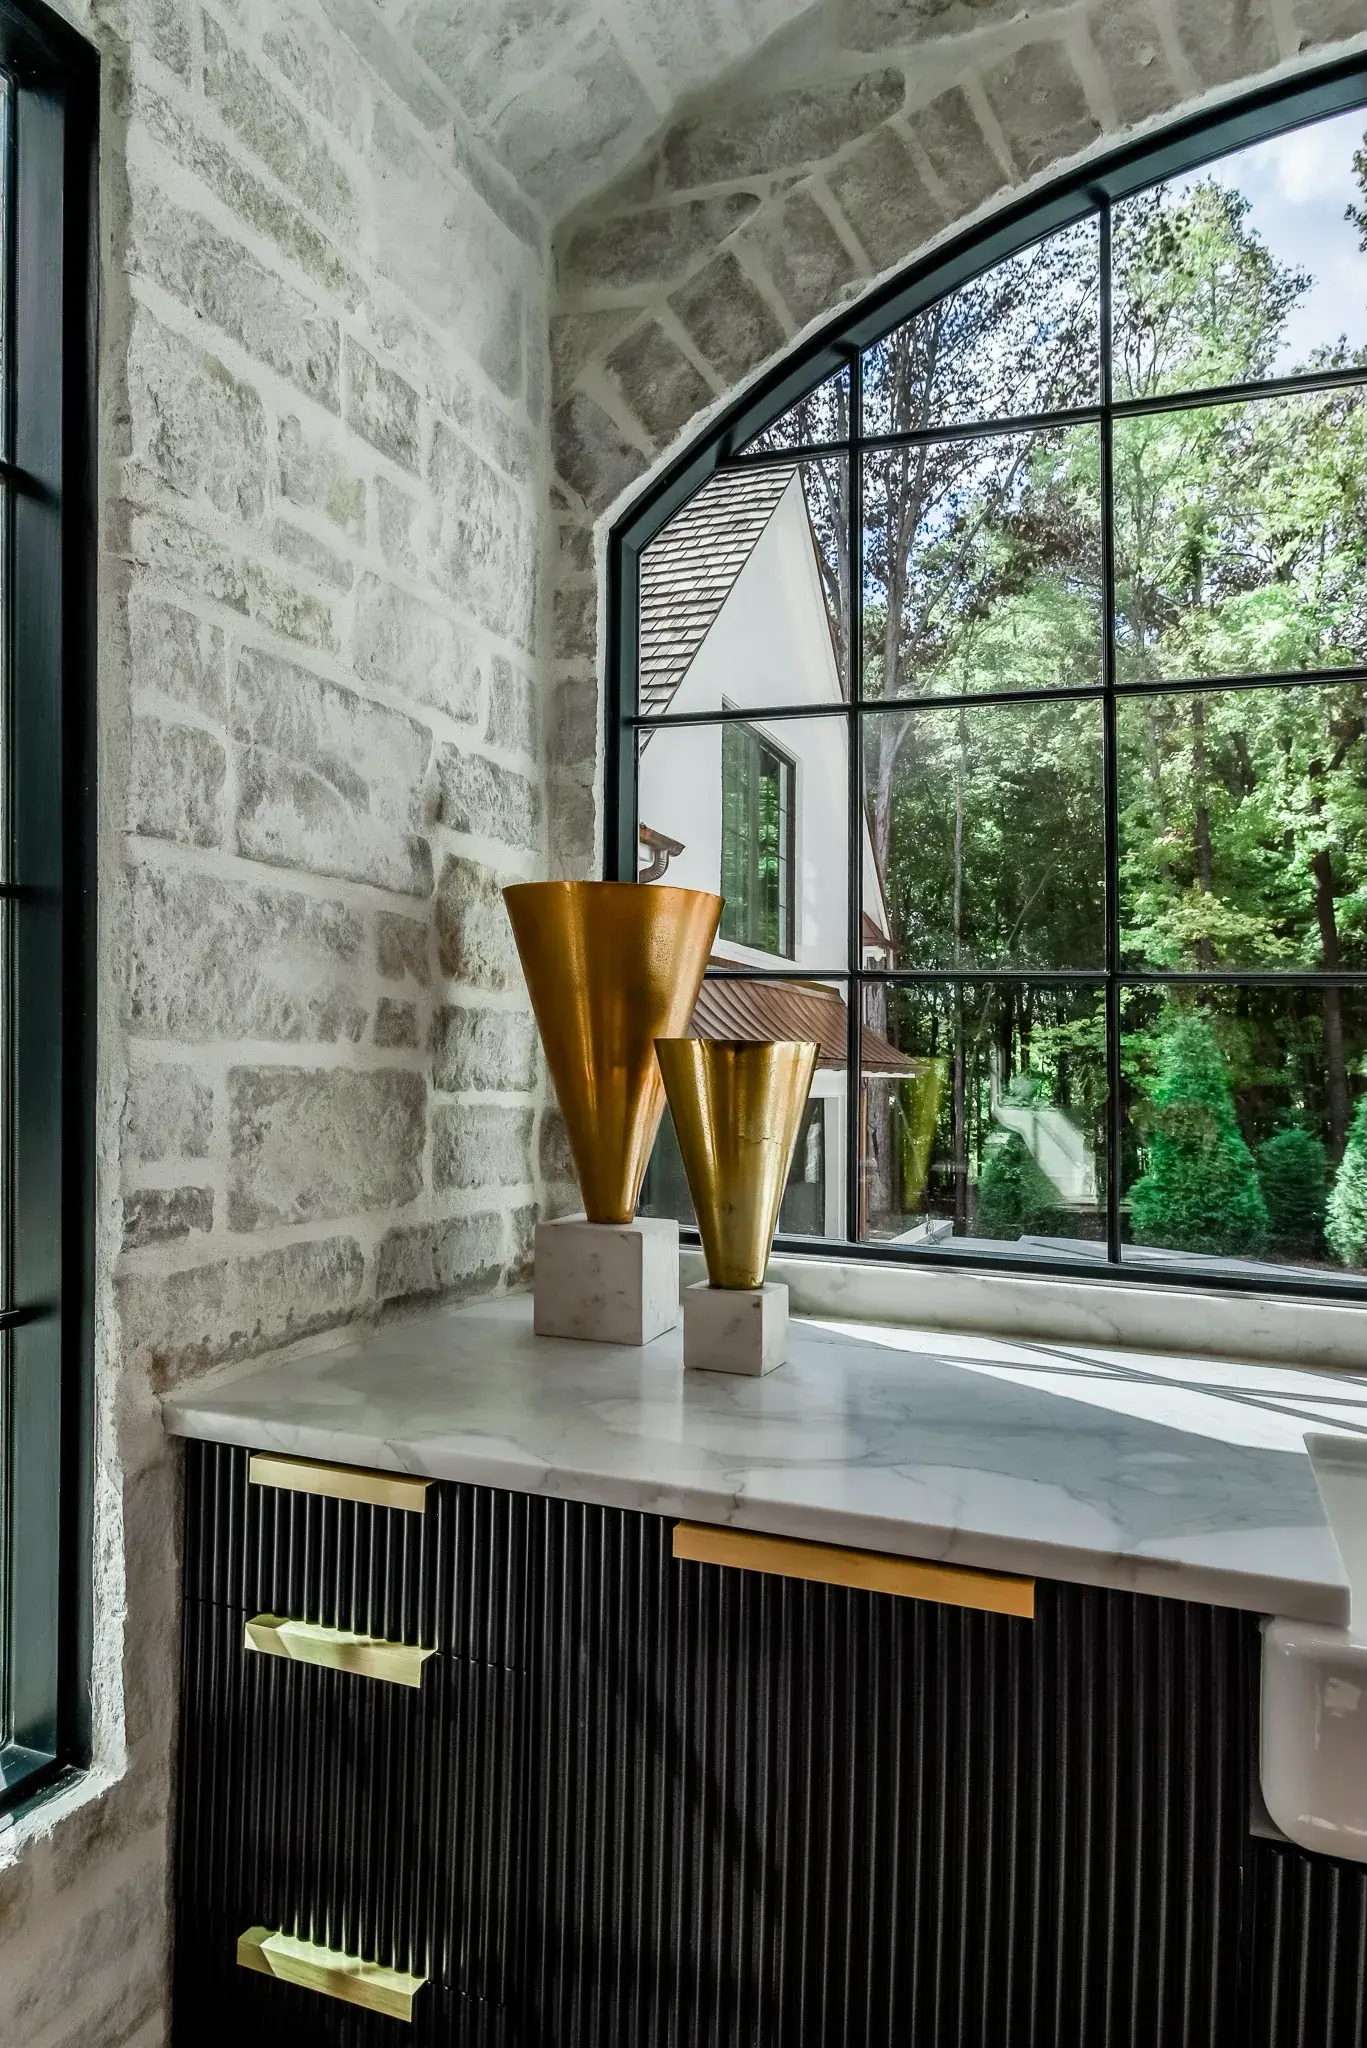
Stone walled bar with an arched steel window, black fluted cabinets with brass pulls and a marble top
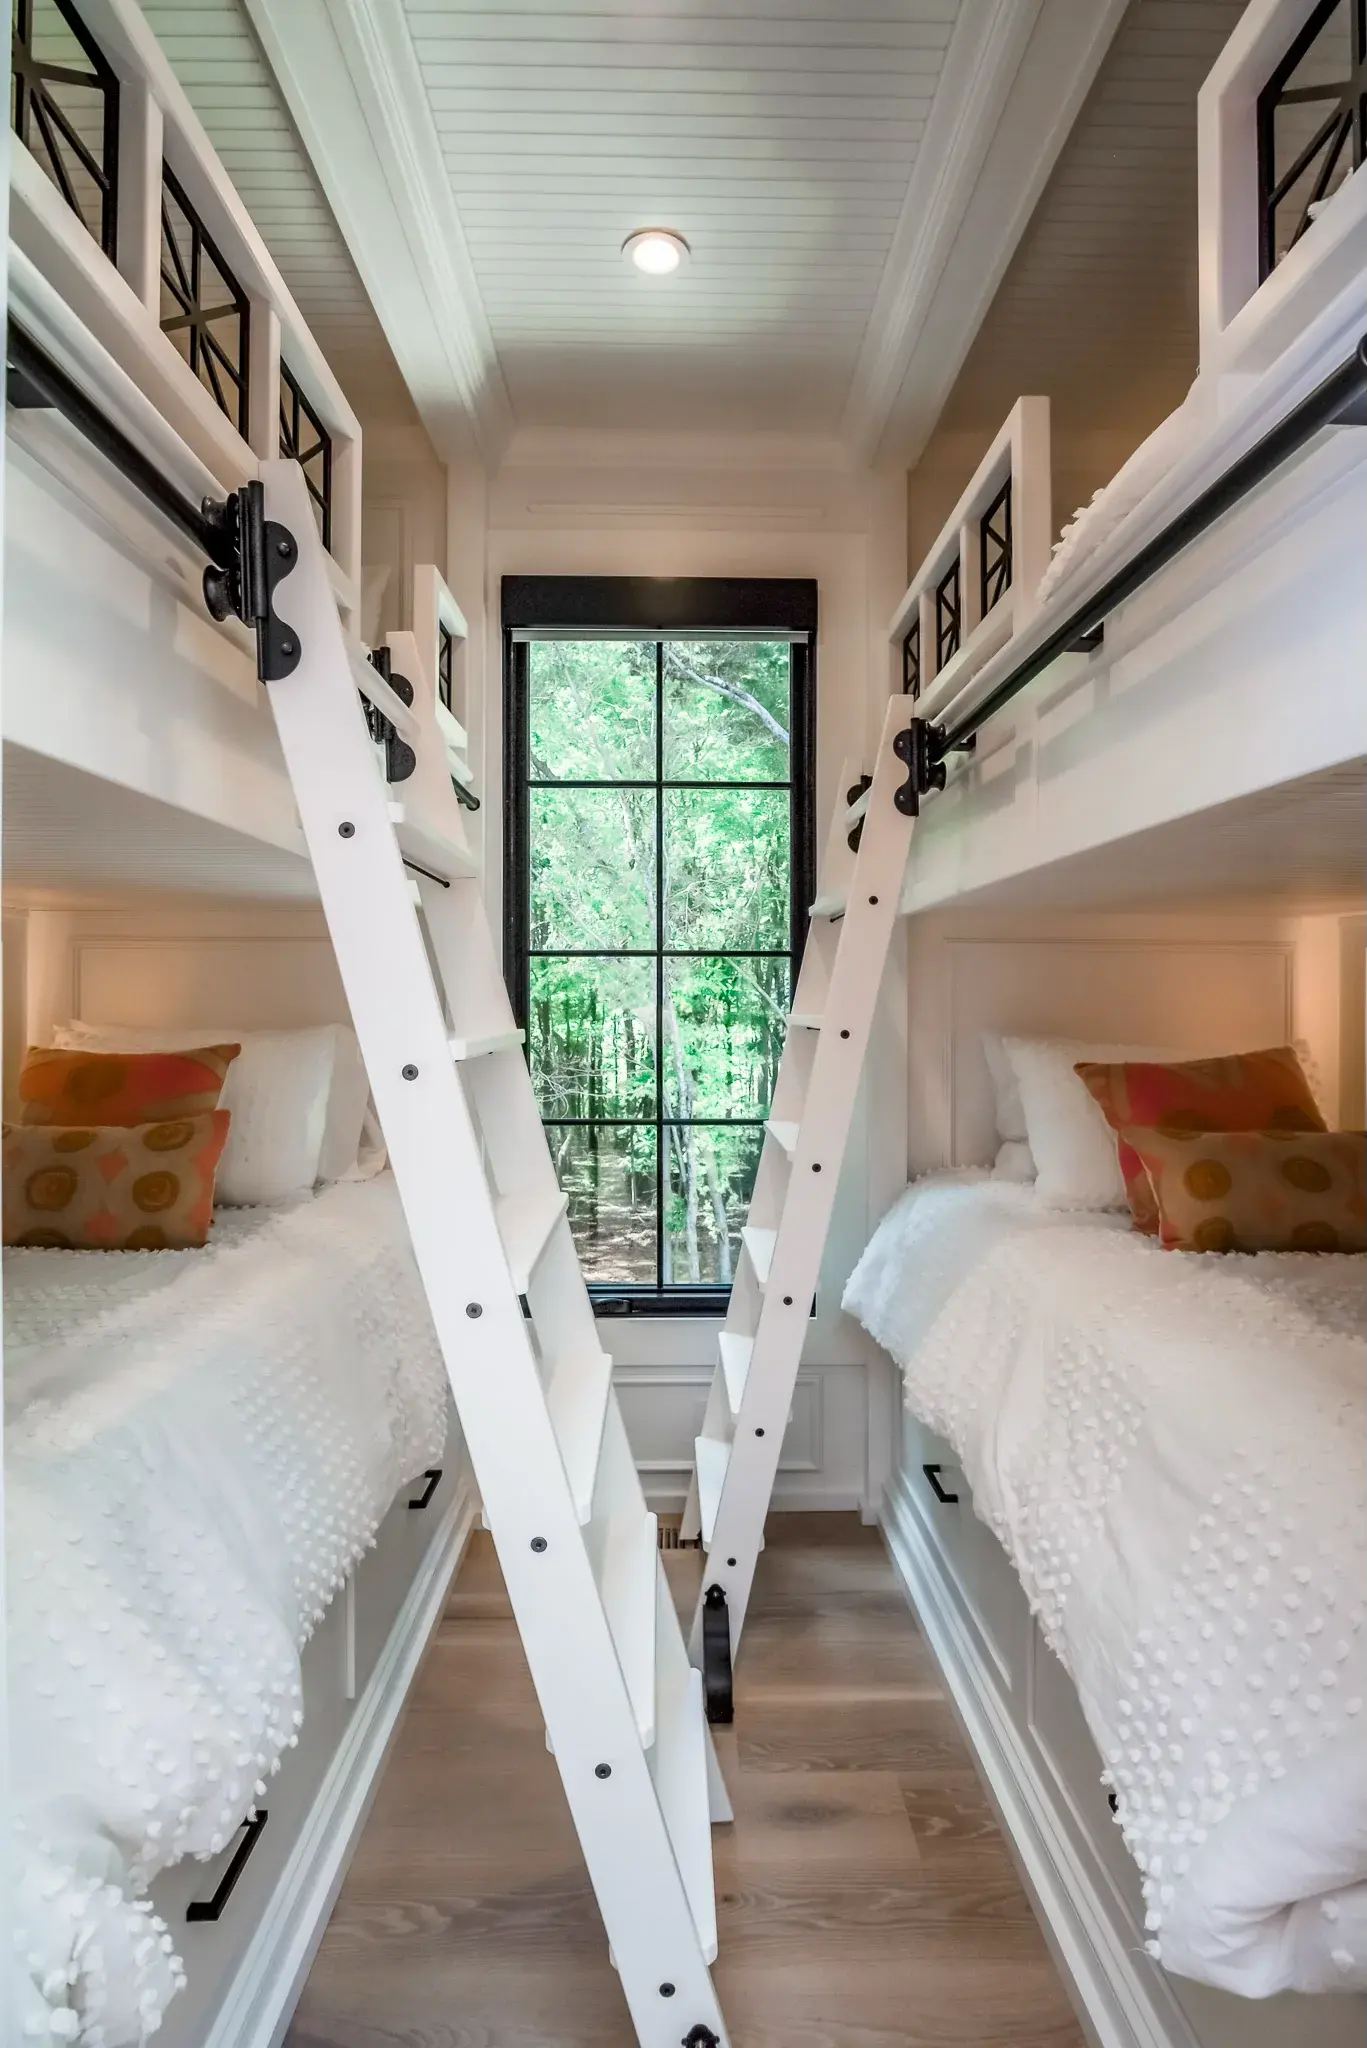
Bunk room with built-in beds on both walls, a rolling ladder and a shiplap ceiling
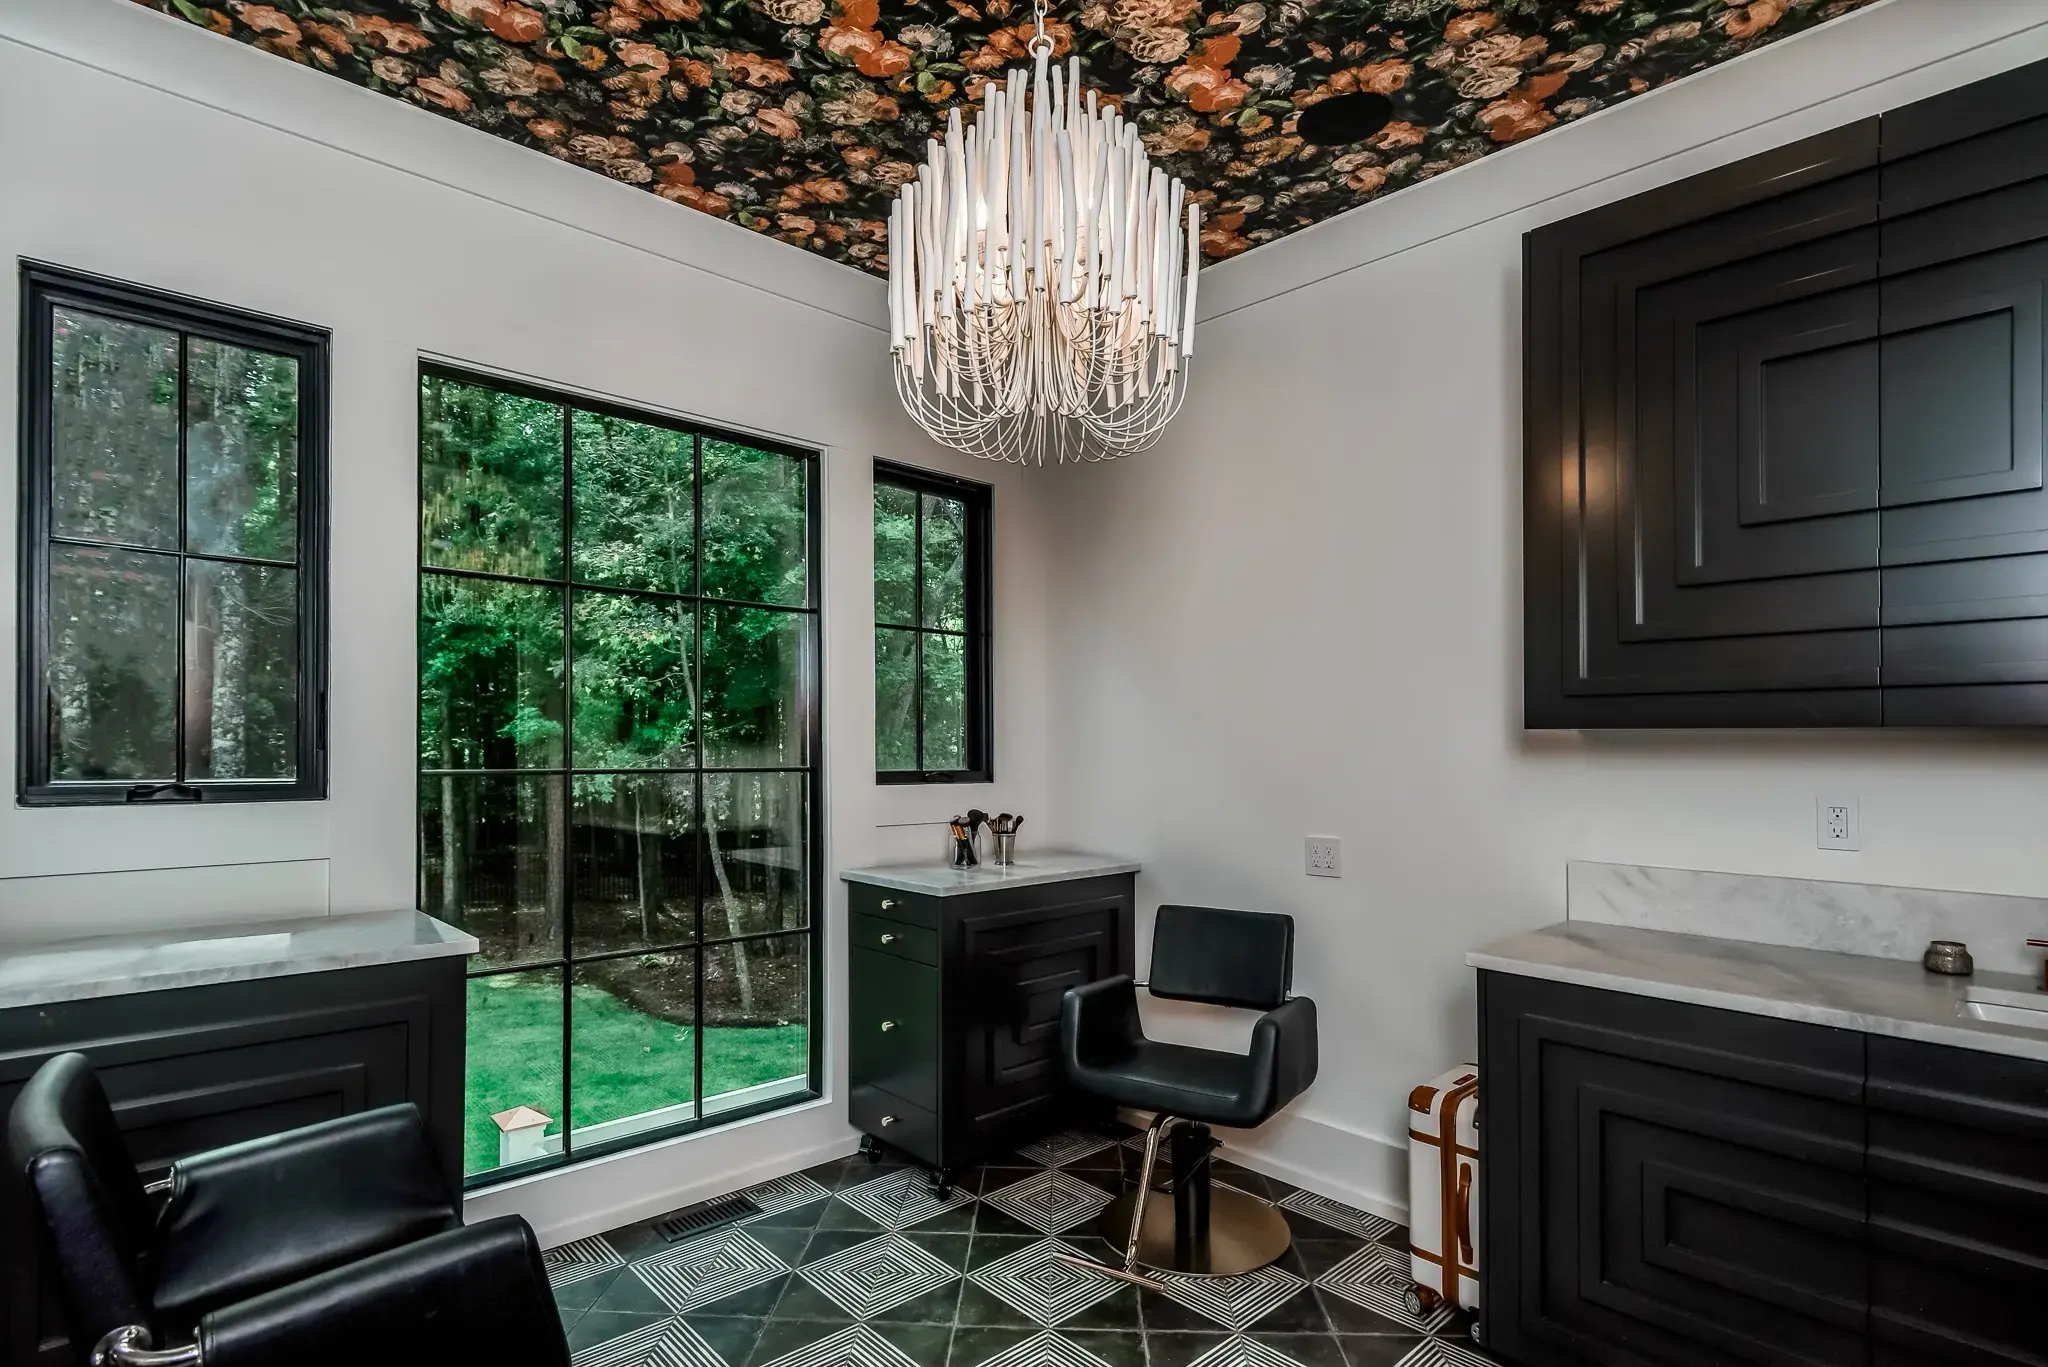
Home salon with a floral papered ceiling, a crystal chandelier, black cabinets and marble counters
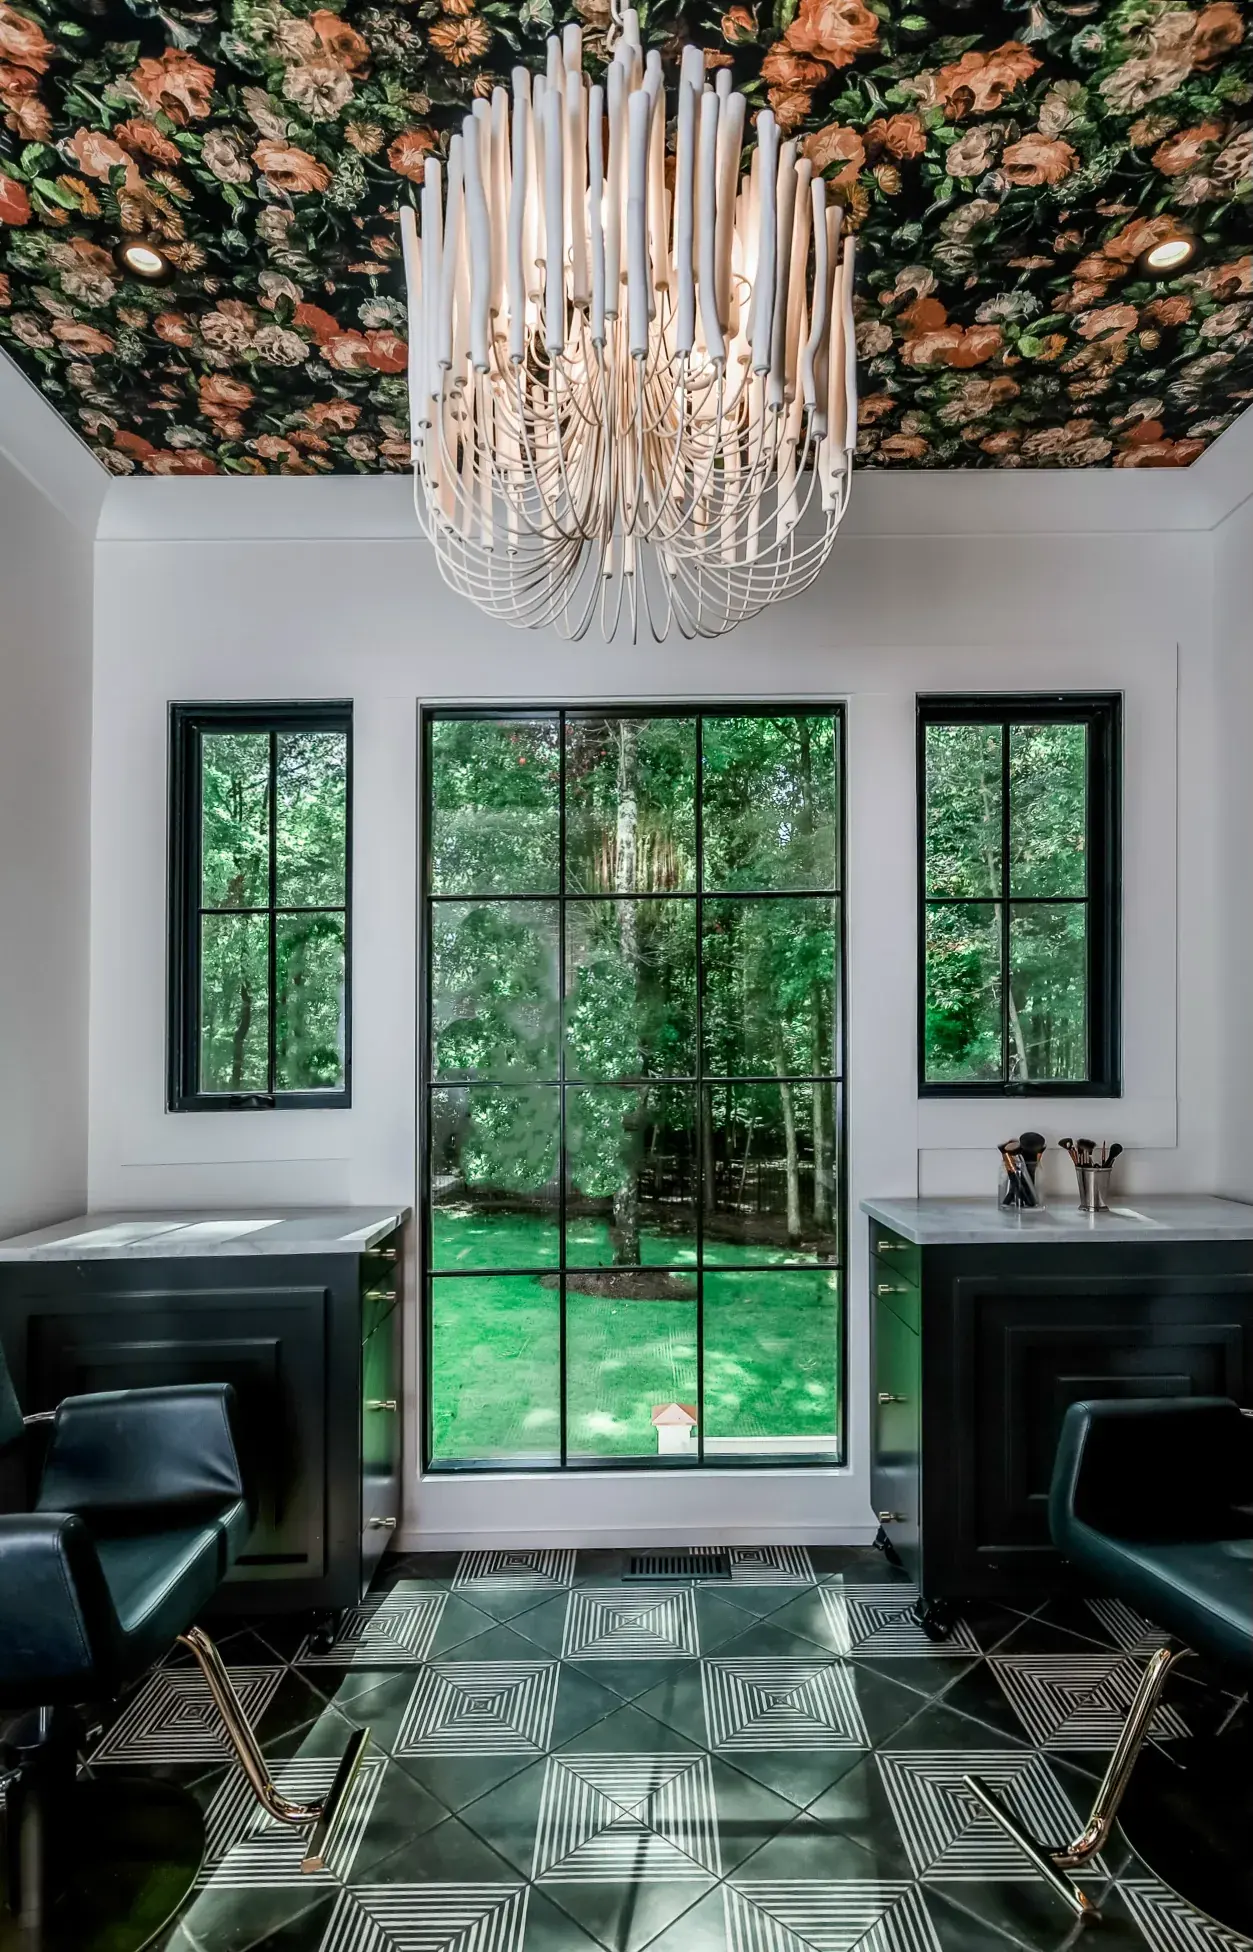
Home salon with a tall black steel window, a chandelier and matching black vanities on patterned tile
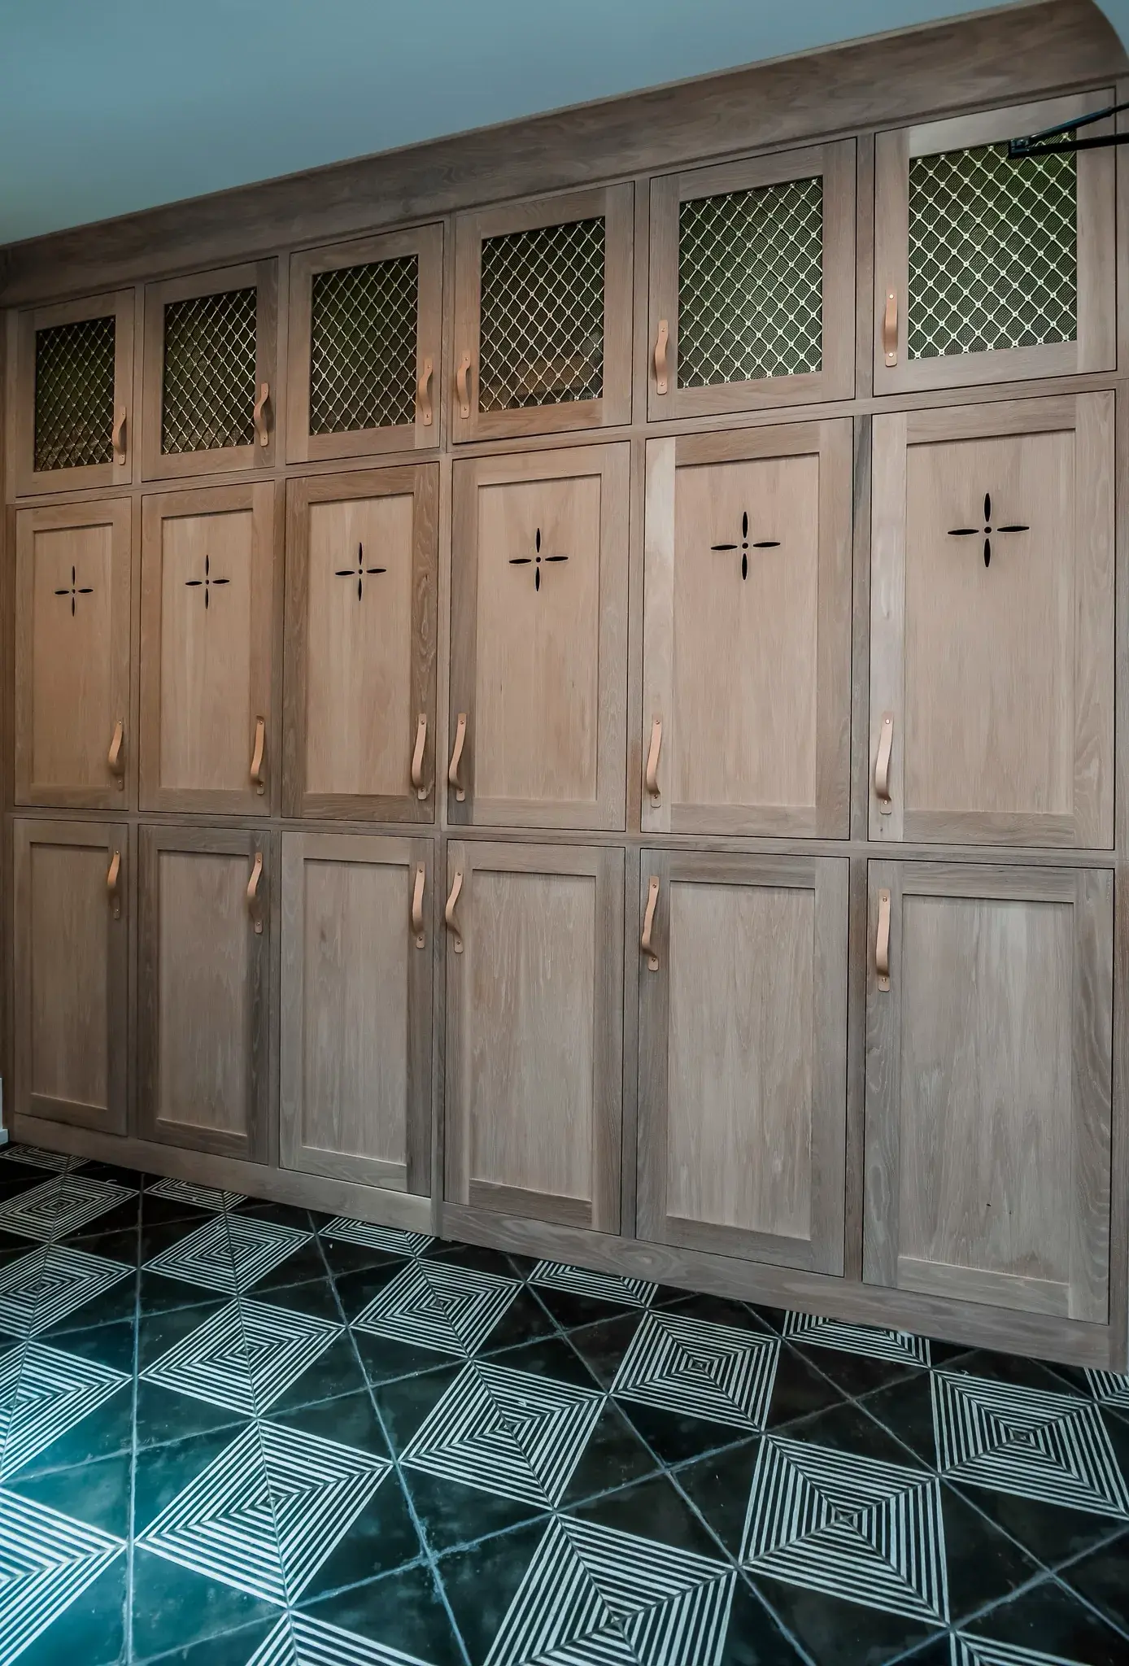
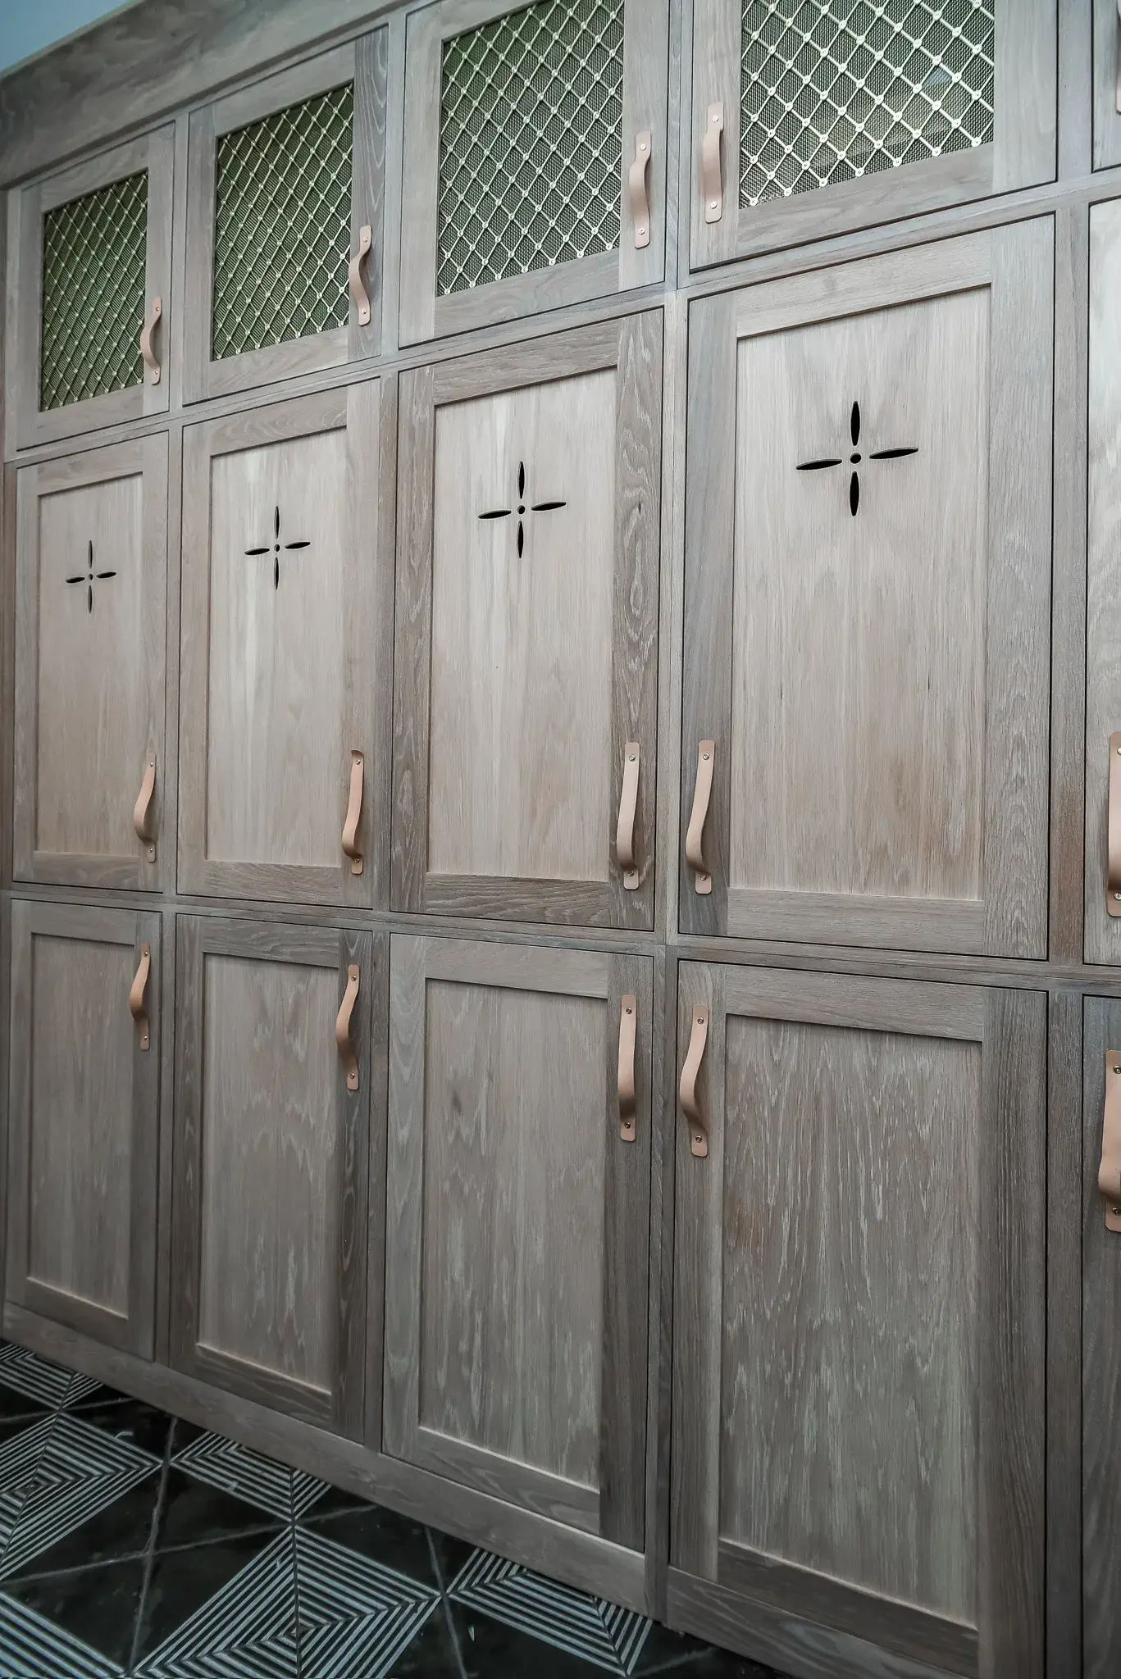
Custom white oak mudroom lockers with brass mesh panels, leather pulls and a patterned green tile floor
Close view of white oak cabinet doors with brass mesh inserts, leather pulls and cutout detailing

Want something like this at your place?

Tell us what you have in mind and we will set up a time to walk the property with you.

Get in Touch